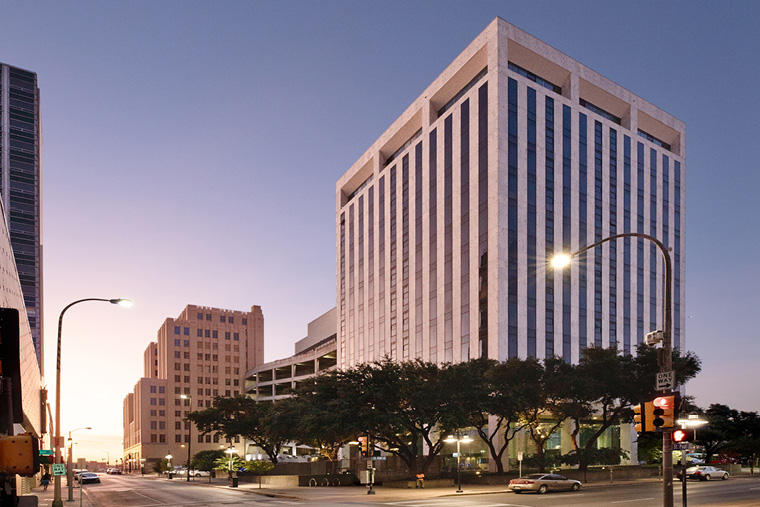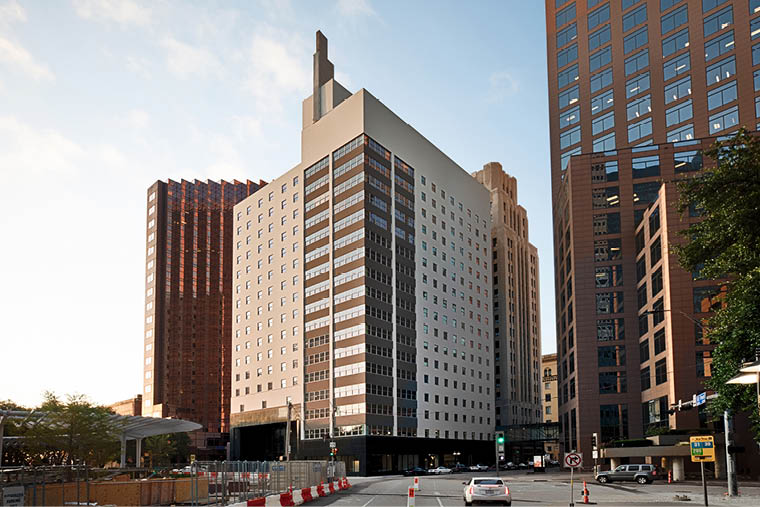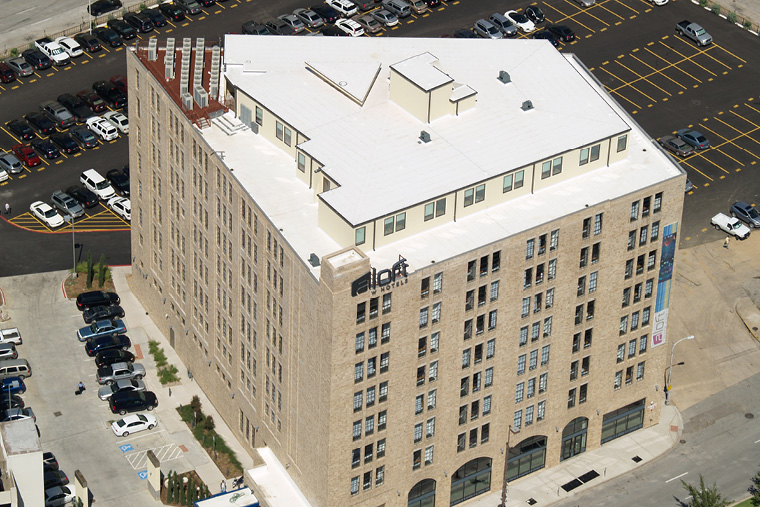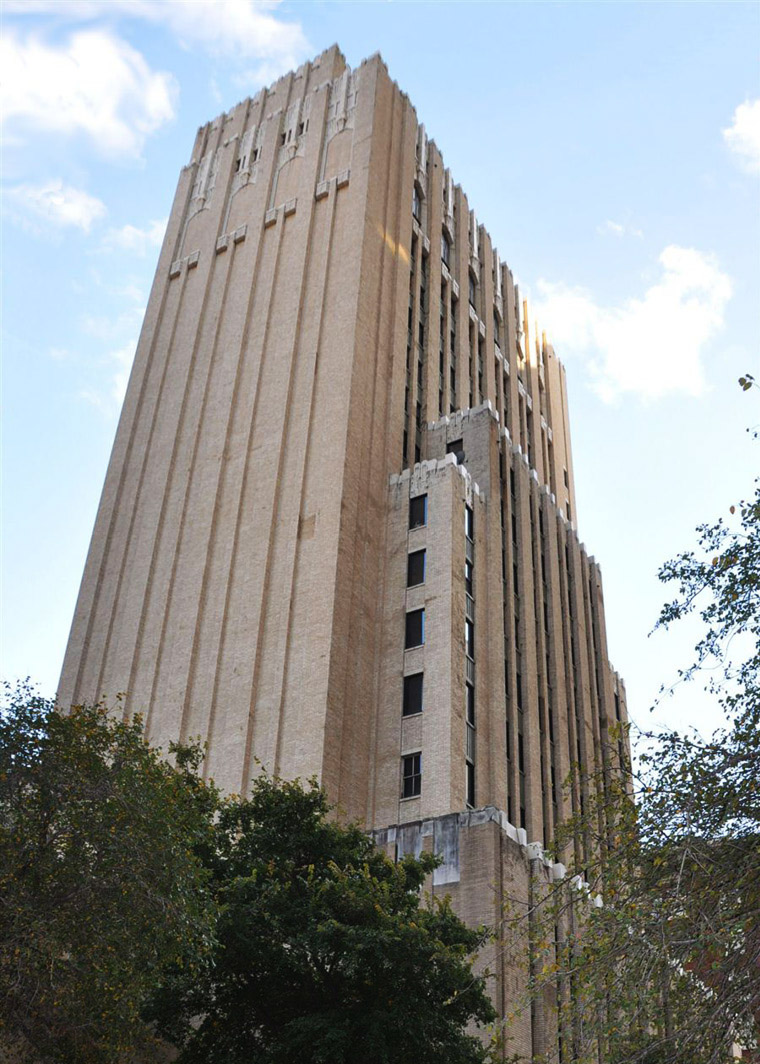
1931 Art Deco headquarters converted to 158 lofts with 21,000 SF retail. Dallas Landmark.
Project facts
- Project Type
- Adaptive Reuse / Multifamily
- Location
- Dallas, TX
- Original Structure
- 1931 Art Deco Headquarters (Lang & Witchell)
- Total Value
- $35M
- Square Footage
- 200,000+ SF
- Units
- 158 Lofts
- Retail
- 21,000 SF
- Completed
- 2005
- Developer
- Hamilton Properties Corporation
- Architect
- D-C Solutions
Art Deco Headquarters to Urban Lofts
The Dallas Power and Light headquarters — three interconnected buildings designed by Lang and Witchell in 1931 — was one of the most significant Art Deco structures in Texas. The complex earned Dallas Landmark designation in 2003, two years before ANDRES completed its conversion to 158 loft apartments, 21,000 SF of retail, and a new 5-story parking deck. The building holds a structural distinction: it was the first electrically welded building west of the Mississippi, a construction technique that was experimental when the building went up.
Three Buildings as One
The DP&L complex is not a single building but three interconnected structures built at different times with different structural systems. Converting them into a unified residential project meant resolving misaligned floor levels, incompatible structural grids, and three sets of exterior facades — each with distinct Art Deco detailing that preservation standards required ANDRES to maintain. The new 5-story parking deck had to be inserted into the complex without compromising the historic street-facing elevations.
Team continuity
ANDRES's adaptive reuse specialists had direct experience with Art Deco structures in downtown Dallas, understanding the specific material palette, detailing conventions, and preservation standards that apply to Lang and Witchell buildings.