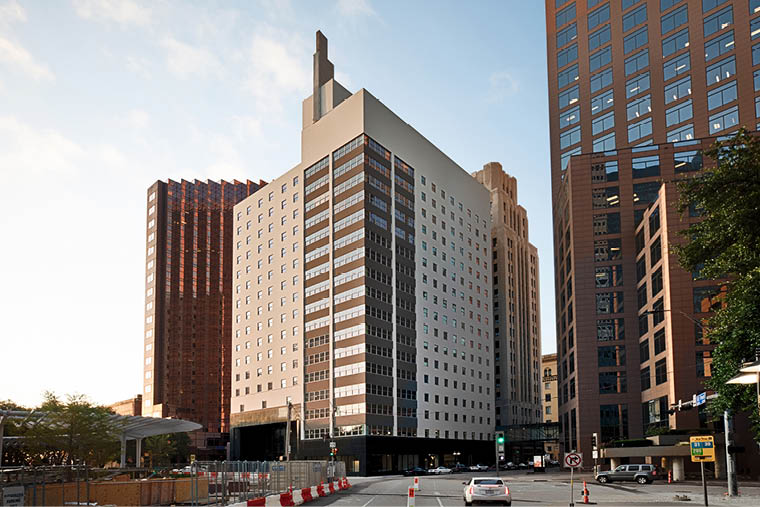
Vacant 1952 office tower reborn as 150 luxury apartments with rooftop amenities. LEED certified.
Project facts
- Project Type
- Adaptive Reuse / Multifamily
- Location
- Dallas, TX
- Original Structure
- 20-Story 1952 Modernist Office Tower
- Total Value
- $28.7M
- Square Footage
- 247,842 SF
- Units
- 150
- Completed
- 2018
- Developer
- Kirtland Realty Group
- Architect
- Merriman Anderson Architects
Fifteen Years Vacant
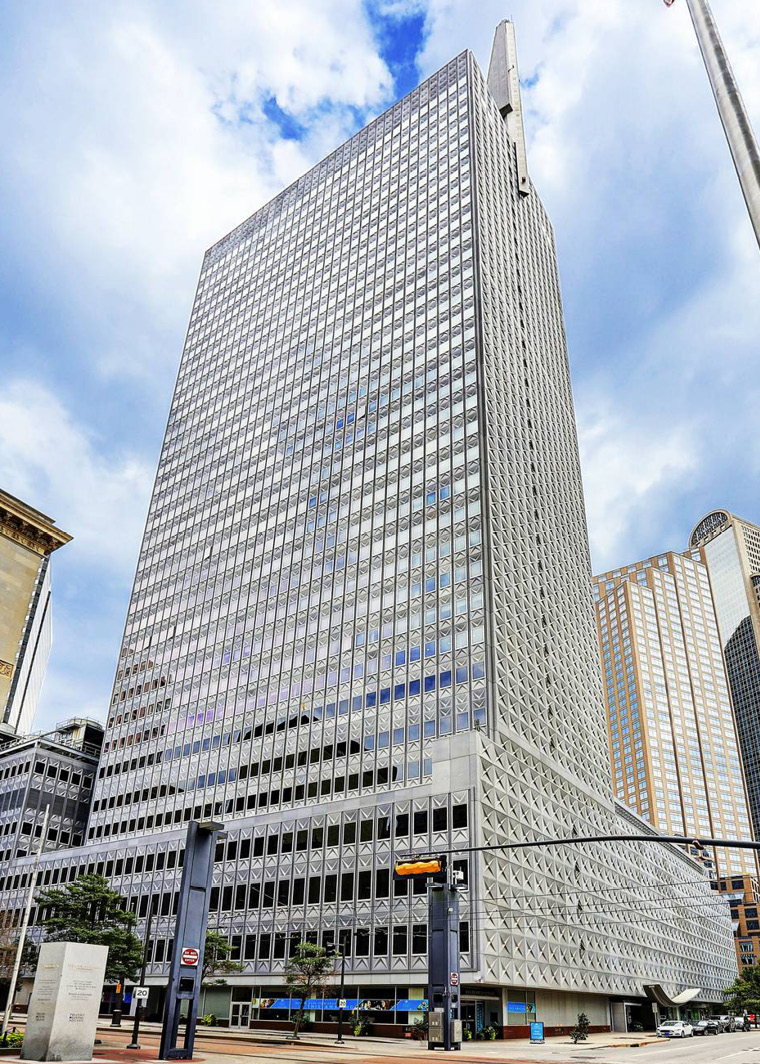
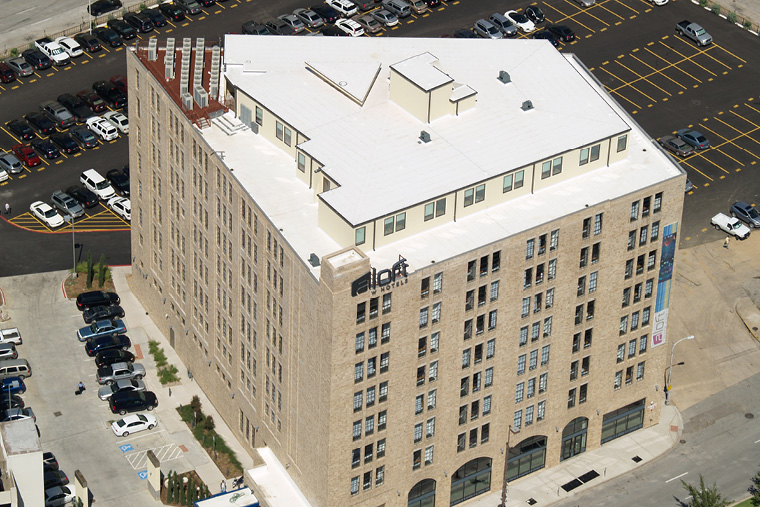
Corrigan Tower sat empty since 2003 — a 20-story modernist office building at 1900 Pacific that most developers had written off. The structure was sound, but every system inside it was obsolete. ANDRES took on a complete gut renovation, stripping the building to its concrete frame and rebuilding it as 150 luxury apartments with a rooftop amenity deck, pool, gym, and ground-floor retail. The project required threading all-new mechanical, electrical, and plumbing systems through a structure that was never designed for residential use.
Preservation Meets Performance
The 1952 modernist facade carried preservation significance that constrained exterior modifications. ANDRES worked within those constraints while delivering a building that met LEED certification standards — a rare combination for adaptive reuse. The rooftop amenity deck, carved from what had been a mechanical penthouse, became the signature feature: pool, outdoor lounge, and unobstructed downtown views from a building most people had forgotten existed.
Team continuity
ANDRES's adaptive reuse team brought direct experience from multiple Dallas high-rise conversions, allowing them to anticipate the structural and regulatory challenges specific to mid-century office towers before they became schedule problems.
Awards & recognition
2018
Preservation Achievement Award