Start a Conversation

Services

Adaptive ReuseMultifamilyOffice‑to‑ResidentialSenior LivingHospitality & Mixed-UsePreconstructionView All Services

Projects

The NationalCathedral GuadalupeKnox StreetView All Projects

Proof

RecognitionLeadershipEmployee OwnershipInsights

Locations

Dallas–Fort WorthHoustonAustin

Company

AboutThe ANDRES WayCareers

Contact

214.521.2118

Owners build differently.

Start a Conversation

3710 Rawlins, Suite 1510
Dallas, TX 75219

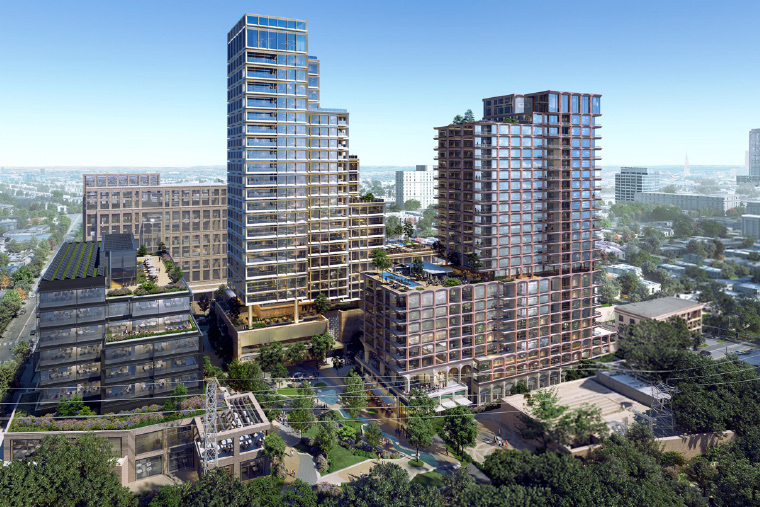
Knox Street exterior — construction build in Texas

Case Study

Knox Street

Mixed-Use High-Rise Complex

$619M mixed-use high-rise. 46 custom condos at 1/16-inch tolerance.

$619M mixed-use high-rise. 46 custom condos at 1/16-inch tolerance.

Project facts

Project Type
Mixed-Use
Location
Dallas, TX
Total Value
$619M
Delivery
Design-Build
Square Footage
1M+ SF
Completed
2026
Units
46 custom condos + hotel + apartments
Stories
29
Developer
Knox Street — Developer: MSD Partners / TCC / HPVA / Retail Connection
Architect
Knox Street — Architect: Woods Bagot / KPF / HKS
Project Director
ANDRES Senior PM, 21 years with the firm

Precision at Scale

Knox Street represents the convergence of luxury hospitality and ultra-precision residential construction. A 29-level tower combining a boutique hotel with 46 custom condominiums — each built to 1/16-inch tolerance. The condos demanded a team that wouldn't accept deviation.

Complexity highlights

1/16-Inch Tolerance Across 46 Custom Units

Each condominium was individually designed — different layouts, different finishes, different millwork packages. Holding 1/16-inch tolerance across 46 unique buildouts requires a level of craft that most high-rise crews aren't equipped for. ANDRES treated each unit as a standalone project within the larger tower.

Mixed-Program Coordination

Hotel, apartment, and condo programs running simultaneously in a single 29-story structure. Three different MEP standards, three different finish levels, three different inspection regimes — all sharing a single core and a single construction schedule.

Team continuity

The ANDRES team on Knox Street included superintendents and project managers who had worked together on previous high-rise projects. That continuity — the same faces from mobilization through punch — is what allowed ANDRES to deliver condo-level precision inside a mixed-use schedule. The ESOP keeps these teams together project after project.

Related Projects

The National

Kincaid at Legacy

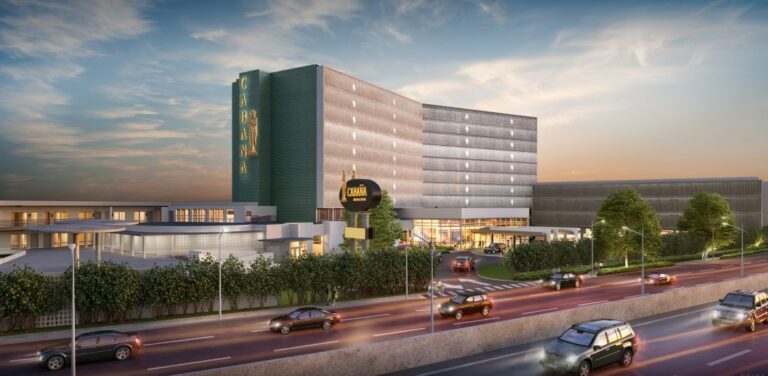
The Cabana

HospitalityMultifamily & Mixed-Use

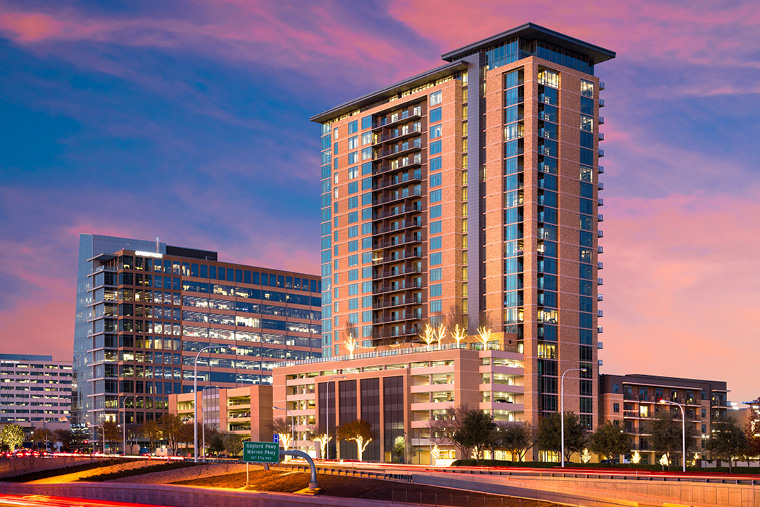
Building at the intersection of hospitality and residential precision.

Talk to the team.

Start a ConversationExplore Full Portfolio