Start a Conversation

Services

Adaptive ReuseMultifamilyOffice‑to‑ResidentialSenior LivingHospitality & Mixed-UsePreconstructionView All Services

Projects

The NationalCathedral GuadalupeKnox StreetView All Projects

Proof

RecognitionLeadershipEmployee OwnershipInsights

Locations

Dallas–Fort WorthHoustonAustin

Company

AboutThe ANDRES WayCareers

Contact

214.521.2118

Owners build differently.

Start a Conversation

3710 Rawlins, Suite 1510
Dallas, TX 75219

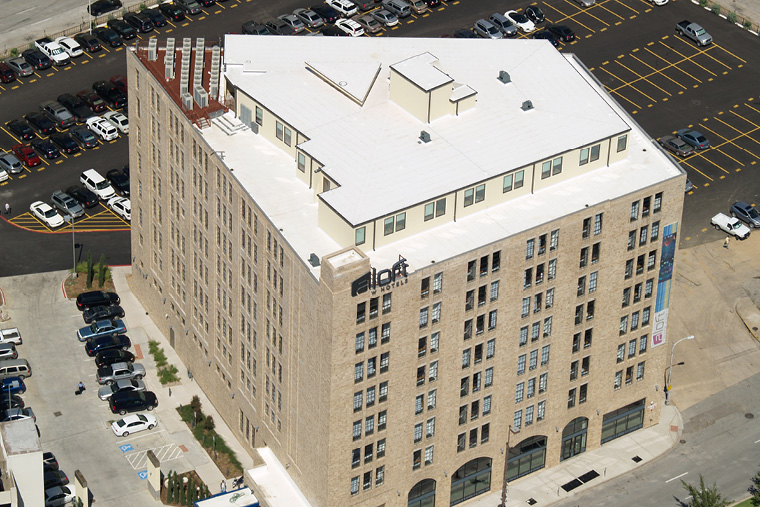
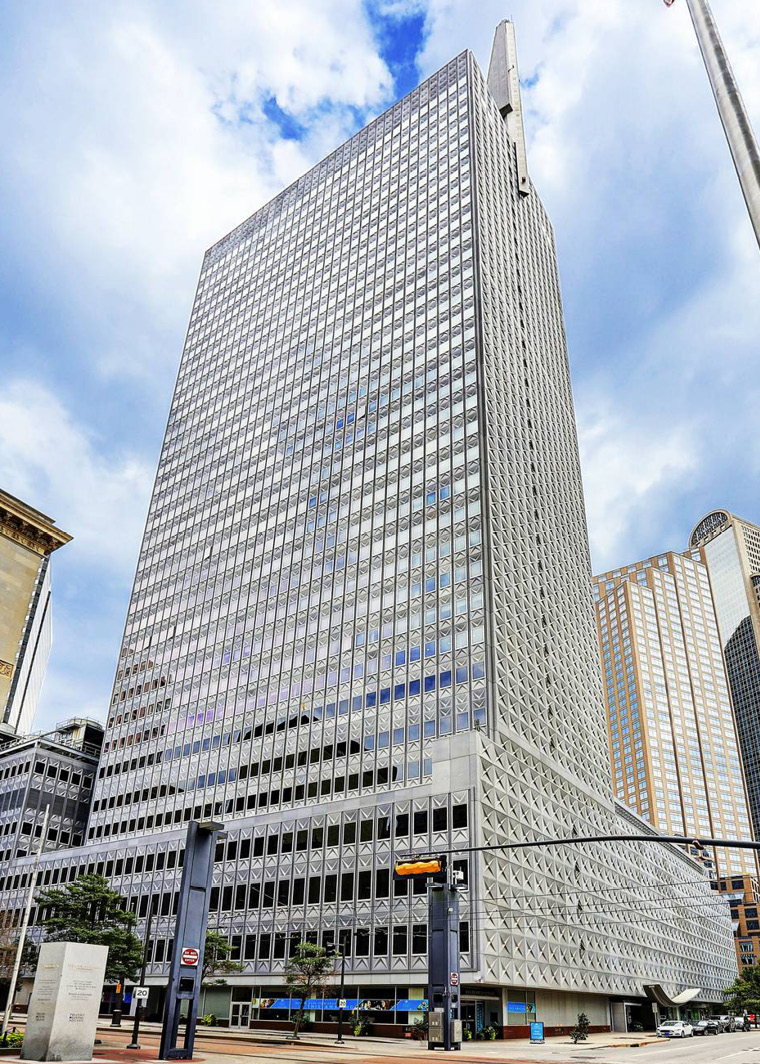
Aloft Dallas Downtown exterior — construction build in Texas

Case Study

Aloft Dallas Downtown

Adaptive Reuse — Historic Hospitality

Santa Fe Railway building to Starwood's first Dallas Aloft. 193 rooms.

Santa Fe Railway building to Starwood's first Dallas Aloft. 193 rooms.

Project facts

Project Type
Adaptive Reuse / Hospitality
Location
Dallas, TX
Original Structure
Santa Fe Railway Terminal Building
Total Value
$41M
Square Footage
170,000 SF
Rooms
193
Completed
2009
Developer
Hamilton Properties / Sava Group
Architect
Accolade Design Studio
Brand
Aloft (Starwood/Marriott)

Railway Terminal to Boutique Hotel

The Santa Fe Railway Terminal Building in downtown Dallas was converted to Starwood's first Aloft-branded hotel in the Dallas market. 193 rooms within a historic structure that required sensitive renovation to meet both preservation standards and Starwood's brand requirements. ANDRES navigated the intersection of historic preservation and branded hospitality — two sets of exacting standards that don't always agree.

Two Masters

Historic preservation authorities want to keep everything. Brand standards want to control everything. The Aloft conversion required satisfying both — preserving the character of a railway terminal while delivering a hotel product that met Starwood's global specifications for the Aloft brand. ANDRES found the overlap.

Complexity highlights

Dual Compliance Standards

Historic preservation guidelines and branded hospitality standards both demand strict adherence — and they often conflict. Room dimensions, corridor widths, finish materials, and mechanical systems all had to satisfy two independent approval processes running in parallel.

Railway Terminal Structural Adaptation

A building designed for train operations has fundamentally different structural characteristics than a hotel. Floor-to-floor heights, column spacing, and load capacities were all optimized for a use case that no longer existed. ANDRES adapted the structure for hospitality without compromising the historic elements that made the building worth saving.

Team continuity

ANDRES's hospitality team brought experience from both preservation and brand-standard work — a rare combination. The team's familiarity with historic compliance protocols, developed across multiple Dallas adaptive reuse projects, allowed them to move faster through the regulatory process than a team encountering preservation for the first time.
Related Projects

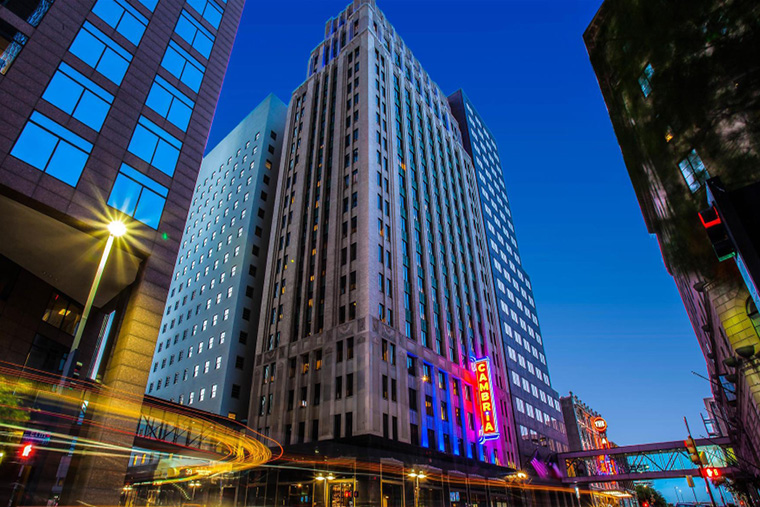
Cambria Hotel Dallas

Gables Republic Tower

Knox Street

Adaptive Reuse & Historic PreservationHospitality

From railway terminal to boutique hotel.

Talk to the team.

Start a ConversationExplore Full Portfolio