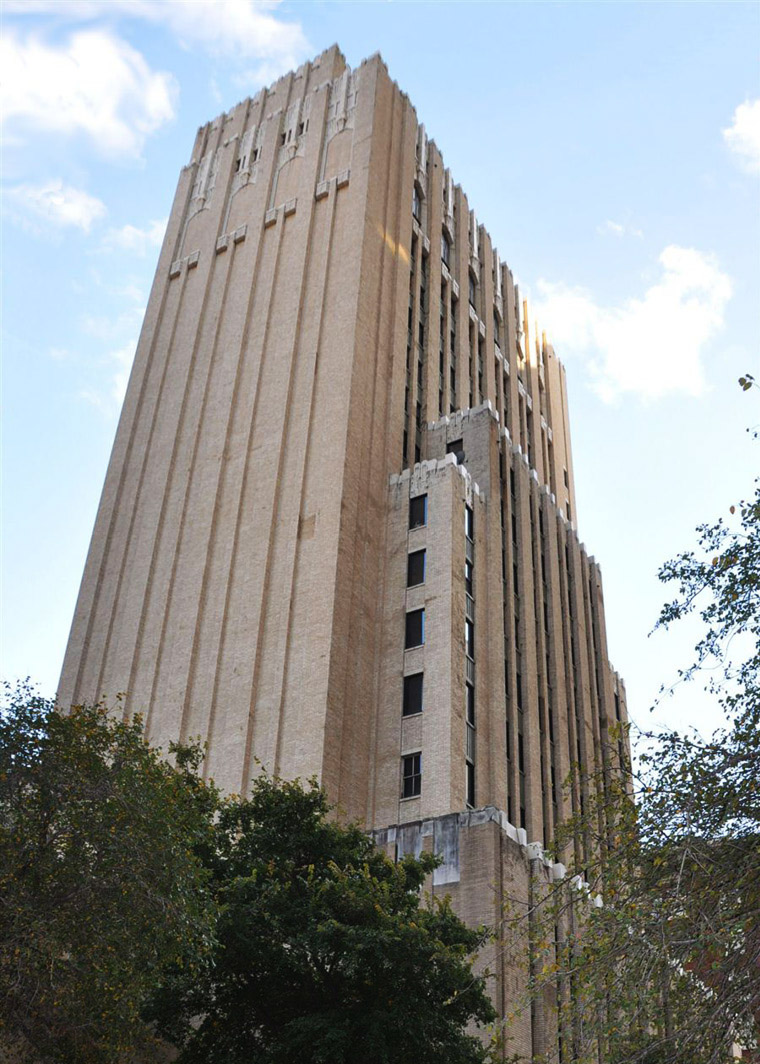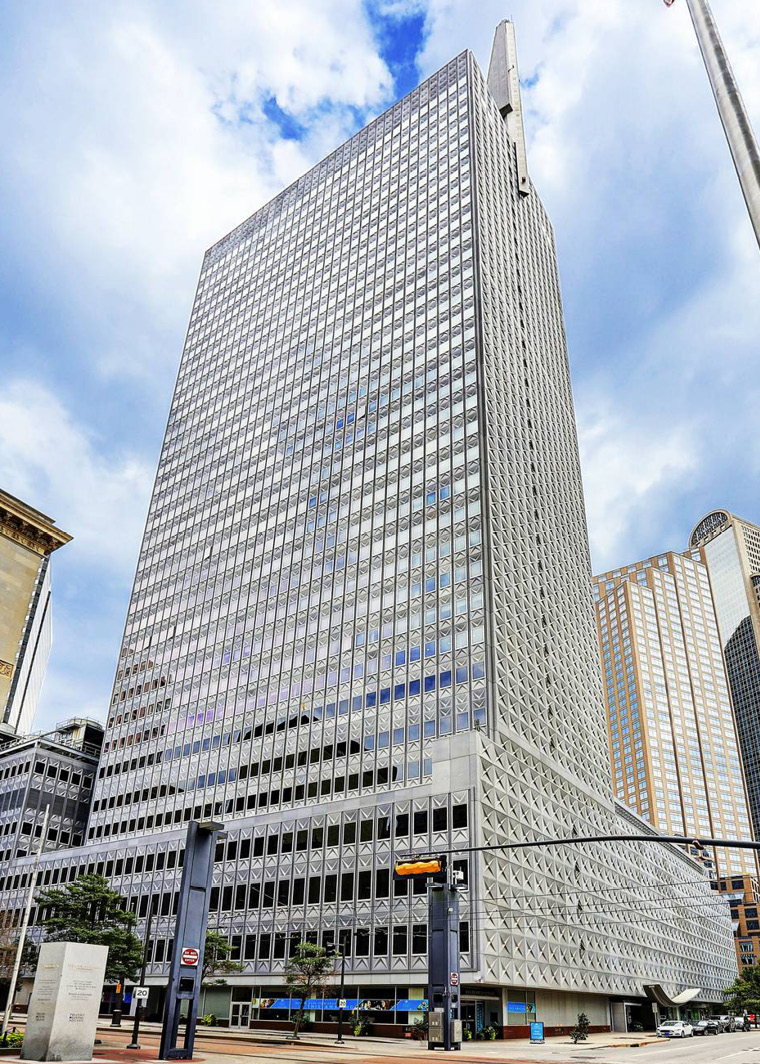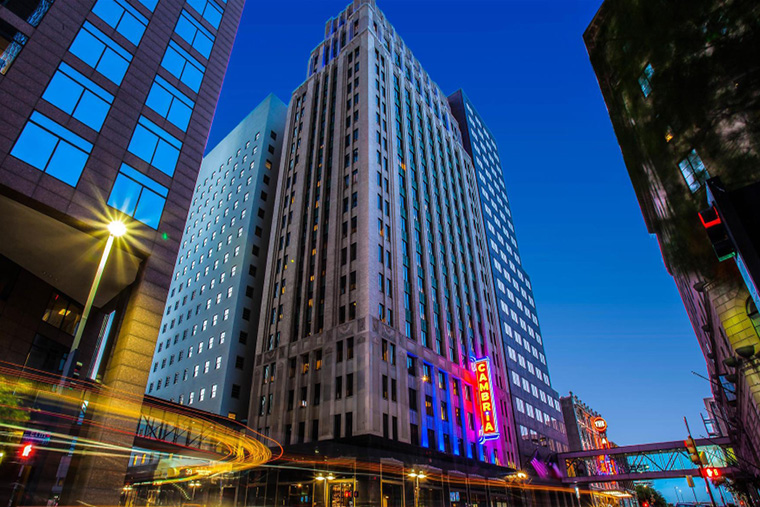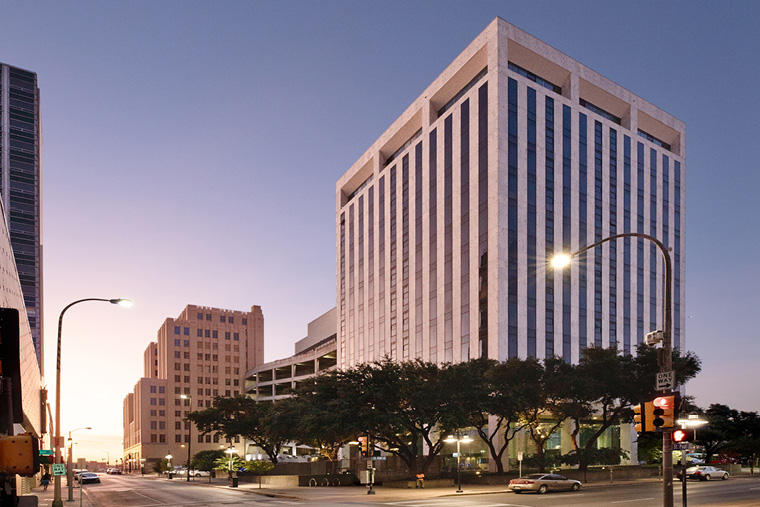
Four 1924 Art Deco buildings on a full city block converted to 230 lofts with retail and structured parking.
Project facts
- Project Type
- Adaptive Reuse / Multifamily
- Location
- Dallas, TX
- Original Structure
- Lone Star Gas Company Buildings (1924, Lang & Witchell)
- Total Value
- $46M
- Units
- 230 Lofts
- Retail
- 13,000 SF
- Parking
- 277 Structured Stalls
- Completed
- 2014
- Developer
- Hamilton Properties
- Architect
- Merriman Associates
A Full City Block of Art Deco
The Lone Star Gas Company complex occupies an entire city block in downtown Dallas — four interconnected buildings designed by Lang and Witchell in 1924. ANDRES converted the full complex into 230 loft apartments, 13,000 SF of ground-floor retail, and 277 structured parking stalls. The scale of the project — four distinct historic structures, each with its own structural system and facade character — made this one of the largest adaptive reuse efforts in Dallas at the time.
Preservation at Scale
Converting four historic buildings simultaneously required ANDRES to run what amounted to four parallel preservation projects under a single management structure. Each building had different floor-to-floor heights, different structural conditions, and different degrees of Art Deco ornamentation to preserve. The 277-stall parking structure was threaded into the complex where it could serve residents without dominating the historic street frontages that define the block's character.
Team continuity
ANDRES's team had already completed the Dallas Power and Light conversion for the same developer — Hamilton Properties — giving them direct experience with Lang and Witchell Art Deco structures and an established working relationship with the ownership group.