Start a Conversation

Services

Adaptive ReuseMultifamilyOffice‑to‑ResidentialSenior LivingHospitality & Mixed-UsePreconstructionView All Services

Projects

The NationalCathedral GuadalupeKnox StreetView All Projects

Proof

RecognitionLeadershipEmployee OwnershipInsights

Locations

Dallas–Fort WorthHoustonAustin

Company

AboutThe ANDRES WayCareers

Contact

214.521.2118

Owners build differently.

Start a Conversation

3710 Rawlins, Suite 1510
Dallas, TX 75219

Service pillar

CCRCs Across Texas. Occupied Construction. The Team That Stays.

Overview

Theseniorlivingmarketfacesa595,000-unitshortfallanda$275billioninvestmentgapby2030.ANDREShasdeliveredCCRCsacrossTexasfromthe800,000SFStaytoninFortWorthtothe$158MVivanteTurtleCreekinDallas.Theexperiencespansindependentliving,assistedliving,skillednursing,andmemorycare.

Senior Living at a glance

595K
Unit shortfall by 2030
$275B
Investment gap in senior living
$158M
Vivante Turtle Creek — 20-story CCRC
800K SF
The Stayton — 3 towers in 20 months
Continuing Care Retirement Communities combine three building types in one: residential (independent living), healthcare (assisted living / skilled nursing), and hospitality (dining, wellness, social). Each requires different code compliance, different finish standards, and different operational considerations during construction.

ANDRES has built CCRCs where residents occupy the building while new phases go vertical adjacent. The coordination between active senior living operations and construction logistics is a capability that takes projects to develop — not presentations.

Learn More
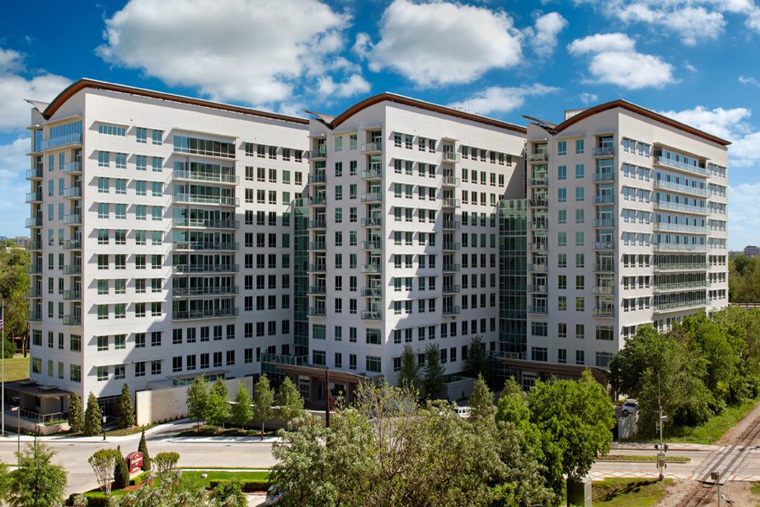
CCRC Complexity — Senior Living project work by ANDRES Construction, Texas

Senior living construction around occupied residents is fundamentally different from hotel or apartment occupied construction. The population is medically vulnerable. Noise, vibration, dust, and access disruption carry health implications beyond inconvenience.

ANDRES has managed construction at Edgemere three separate times — original build, expansion, and modifications — each time with residents in place. That repeat relationship exists because the team understands what's at stake when the people living in the building can't simply relocate.

Learn More
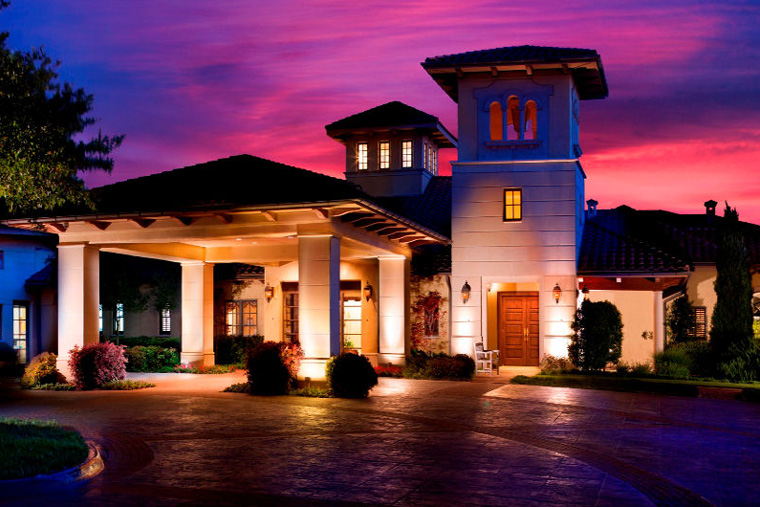
Occupied Construction — Senior Living project work by ANDRES Construction, Texas

The U.S. needs 595,000 more senior living units by 2030. Texas is one of the fastest-growing markets for them. The problem isn't demand — it's finding a contractor who's built one before.

ANDRES has delivered The Stayton, Vivante, Edgemere, and Touchmark at Emerald Lake. Four CCRCs across Texas. Each one required construction around occupied residents, coordinated healthcare licensing, and multi-phase delivery. That portfolio doesn't exist anywhere else in the state.

Learn More
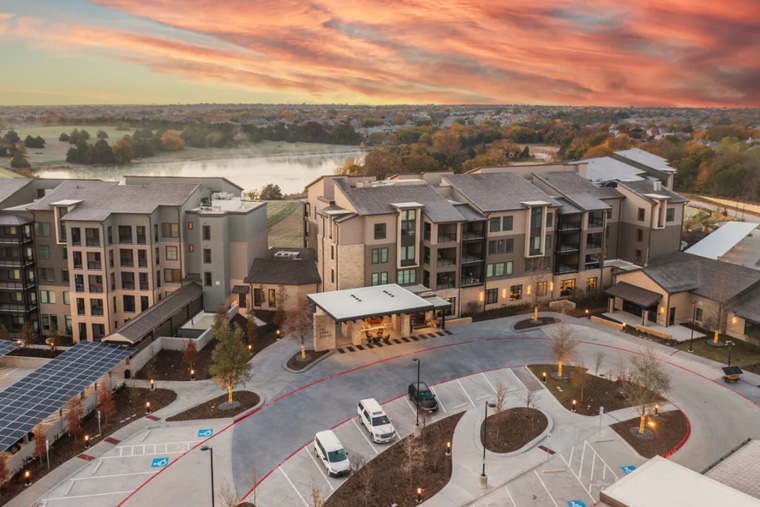
Why This Gets Harder — Senior Living project work by ANDRES Construction, Texas

Market Context

595,000
Senior living units needed by 2030
$275B
Investment gap — structural, not cyclical
3.1%
Annual rent growth in senior living

Senior Living in your city

Build for the Generation That Built Texas.

ANDRES has delivered CCRCs across Texas — from 800K SF campuses to 20-story towers. If your senior living project demands a team that understands occupied construction, start here.

Questions developers ask before they sign

What’s different about building a senior living tower versus a multifamily tower of the same height?

The base is the whole job. David O’Quinn’s framing on Vivante Turtle Creek — a 20-story, $158M CCRC — is that "for us, the entire job is one through five." Levels 1-5 are amenity-heavy and complex: bowling alley, golf simulator, music rooms, commercial kitchens, common dining. Every room is different, every mechanical run is custom. Levels 6-20 are residential — "rinse, wash, repeat." The construction risk and schedule risk live in the first five floors. A multifamily tower distributes complexity. A senior living tower front-loads it.

What is HHSC licensing and how does it affect a senior living construction schedule?

HHSC — the Texas Health and Human Services Commission — licenses assisted living facilities, and their inspection is a second finish line after the city issues TCO. The requirements overlap with fire marshal and health department but layer in senior-living specifics: medication storage, memory care containment, nurse call systems, ADA-plus accessibility. They can conflict with architectural intent. On Vivante, David brought in John Richter as a third-party HHSC and fire safety consultant who reviews every sheet pre-construction. Catching the conflict on paper is far cheaper than catching it in the field.

How does memory care construction differ from standard assisted living?

It is security infrastructure disguised as senior living. As David put it, "the access control for memory care area is above and beyond normal." That means specialized door hardware with delayed egress, elevator controls that require staff key cards for the memory care floor, alarmed stairwell doors with logging, window limiters, and wander management infrastructure embedded in walls and ceilings before they close. The structure is the same concrete and steel. The systems layered on top make it a different scope entirely.

What is a "no independent living" CCRC and what does it require of the GC?

It is a Continuing Care Retirement Community where every unit is assisted living — no independent component, with one floor dedicated to memory care. David’s reaction was direct: "I don’t know that ANDRES has ever done something like that. I don’t even know if there’s another building like this." For the GC, it means the amenities — bowling alley, golf simulator, music rooms — have to be designed for assisted living accessibility from day one, not just standard ADA. Wider corridors, different equipment mounting heights, grab bars integrated into design, emergency call systems in every room. The amenity level isn’t a perk. It is a care delivery tool.

How do you de-risk a senior living tower built in concrete when your PM team came up in wood frame?

With pre-construction collective experience. David has been candid that Vivante is his first concrete tower after 18 years in wood frame, and his framing is useful: "concrete is illicit [rigid]. You can’t move walls, you can’t move columns. You have to get it right the first time." Before breaking ground, his team sat with the full drawing set, reviewed every sheet, and built a comprehensive list of clarifications, conflicts, and issues — then routed it to the architect, the engineering teams, and the HHSC consultant. In David’s words: "It’s not one man, one voice." That is how 18 years of pattern recognition transfers to a new structural type.

What’s the post-tensioned core and why should a senior living developer care?

It is the spine of the building. Post-tensioned concrete uses steel cables threaded through the concrete and tensioned after the pour cures — making the central shaft of elevators, stairs, and mechanical risers dramatically stronger than conventional reinforcement. Every floor plate hangs off it. David referenced the 2019 "Leaning Tower of Dallas" — the demolition that famously failed to bring down a building’s post-tensioned core for weeks. On Vivante, the core goes up first, then the repetitive residential floors follow. If the core is off, every floor above compounds the error. The senior living version of that risk is that medication rooms, nurse call risers, and life safety systems all run through the core. Get the core right and the rest of the tower follows.

Who runs day-to-day on a senior living project?

A Senior PM in an oversight role plus an APM in the weeds. On Vivante, David is the Senior PM and Hill Jordan is the APM running day-to-day. That structure exists because the program — amenity-heavy base, repetitive tower, HHSC inspection, memory care lockdown — needs both the long-tenure pattern recognition and the on-site continuity. The developer gets both, and the same names stay on the project from groundbreak through licensing.