Every adaptive reuse project starts the same way: someone looks at an old building and sees something new inside it. A 1960s hotel becomes 140 apartments. A government document depository becomes a boutique hotel. The vision is straightforward. The execution is anything but.
Adaptive reuse construction isn’t renovation with a bigger budget. It’s a fundamentally different discipline — one where the building you’re working inside has opinions, and most of them are surprises.
You Don’t Set the Grid. You Inherit It.
In new construction, the structural grid is yours. You design it, you pour it, you build everything to it. In adaptive reuse, you inherit a grid that someone else designed sixty years ago — and that grid has been quietly shifting ever since.
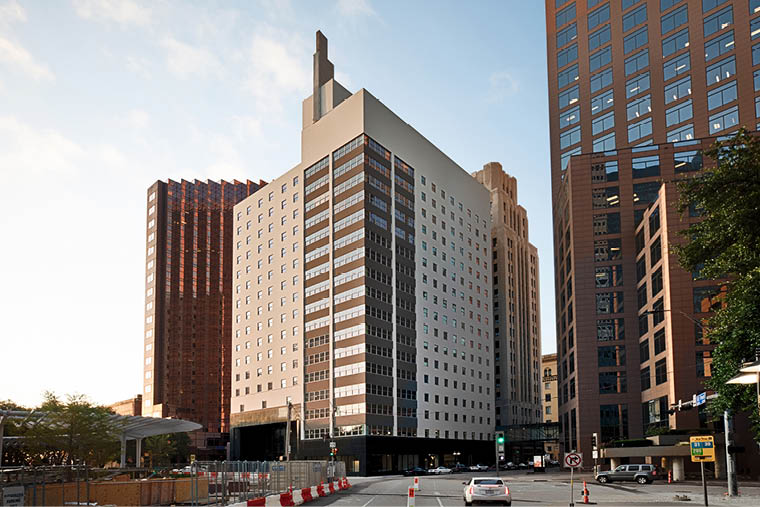
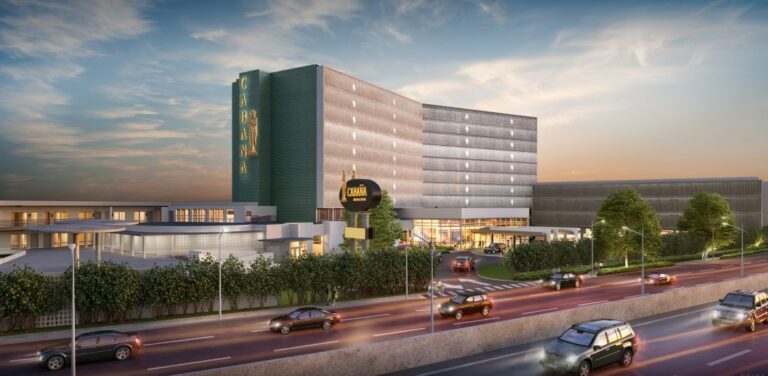
At The Cabana in Dallas’s Design District, a 10-story former hotel where the Beatles and Led Zeppelin once performed, the team discovered that existing columns were offset, twisted, and off-level as they moved up the building. One column sat half an inch off-level with only a quarter-inch of clearance.
Half an inch doesn’t sound like much. But that offset cascades. It runs through the entire dimensional string — down the corridor, past the bathroom wall, through every apartment on the floor. Every unit is built around columns you cannot move, and every column has its own opinion about where level actually is.
In new construction, you’d fix the column. In adaptive reuse, you frame studs and set drywall to the worst tolerance point — because the column was there first.
The Building Always Has Secrets
The Cabana had 300 original hotel rooms with load-bearing columns between every single room. The conversion math was simple: two hotel rooms become a one-bedroom, three hotel rooms become a two-bedroom. The structural reality was not.
When the team went to replace the pool deck — original hand-deck joist structure corroding from the inside out, rebar so deteriorated that expanding rust was blowing out concrete — they drilled into what should have been standard connections.
They hit solid steel.
The building had oversized rebar, heavily overlapped, in patterns that weren’t in any drawing. Column rebar lapped into beams. Beams lapped into each other. Every drill attempt found more rebar. There was nowhere to poke through. This single discovery became the major schedule-delaying challenge on a project with a hard TCO deadline tied to city tax credits.
A repair estimate came back at $1.5 million. The solution: demolish and replace with a new post-tensioned slab at a fraction of the cost. But the pool slab sat adjacent to apartments with transfer load beams on columns supporting the building above. Cutting, reinforcing, and reattaching without adding columns — because the garage below couldn’t lose parking spots or driveway clearance — meant all reinforcement had to happen overhead.
No drawing prepared the team for this. No spec anticipated it. The building kept its secrets until someone put a drill bit through concrete and hit steel that shouldn’t have been there.
Why the Team Matters More Than the Plan
This is where adaptive reuse diverges most sharply from new construction: the plan is always wrong. Not because the architects or engineers made mistakes, but because the existing conditions can’t be fully known until you’re inside the walls.
The question isn’t whether surprises will come. The question is whether the team on-site has the experience to adapt without stopping the project.
The demolition subcontractor on The Cabana held both the demolition contract with ANDRES and the owner’s environmental remediation contract. That dual coverage let a single firm sequence regular demo alongside asbestos abatement and lead paint remediation, eliminating the coordination gaps that blow schedules on adaptive reuse projects.
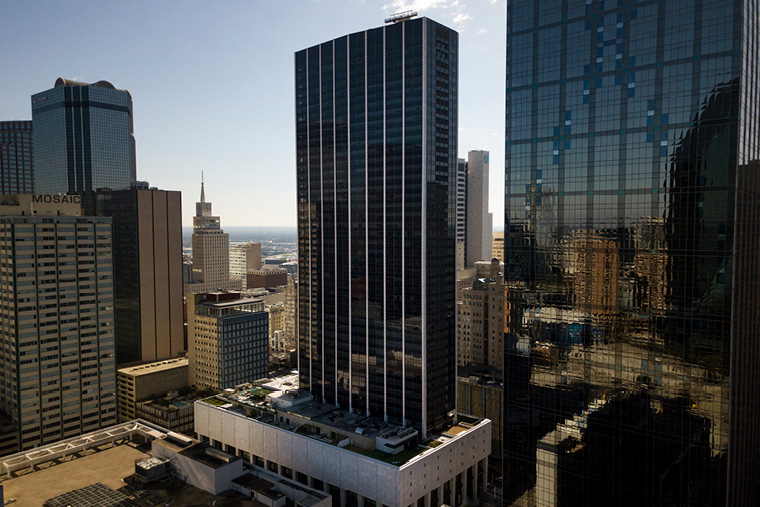
That trade partner has worked with ANDRES for over twenty years. The relationship started at the Mosaic Building in 2007. Another bidder came in close on price but lacked the environmental coverage and the two decades of shared problem-solving. Capability and relationship won over cost.
This isn’t sentimental. It’s structural. When your demolition contractor knows your superintendent’s tolerance thresholds from a dozen prior projects, you don’t waste time recalibrating how to communicate problems. The rebar nightmare didn’t trigger a contractual dispute. It triggered a phone call.
Every Brick Counts. Literally.
The Cabana’s back-of-house area — the original hotel kitchen and loading zone — was converted into two-story apartments with interior stairs. The challenge: fitting two residential floors within a taller interior space while keeping the top ledge of brick intact so the facade looks original from the street.
The team removed all existing bar joists and surgically demolished beams. The face brick bypassed the beam structure, so the beams had to come out without disturbing the brick. Every individual brick in the way was removed by hand, palletized, cleaned, and cataloged for reinstallation. Every brick that didn’t have to come down stayed.
This is the difference between renovation and adaptive reuse. Renovation replaces. Adaptive reuse preserves — and the preservation requirements dictate the construction methodology, not the other way around.
The Complexity Tax Is Real
Adaptive reuse labor represents roughly 60% of total project costs — significantly higher than new construction. And the labor that matters most isn’t hours. It’s judgment.
The judgment to know that drilling into a 1960s pool deck might hit rebar cages that don’t match any drawing. The judgment to palletize individual bricks instead of demolishing a wall because the facade preservation matters more than the schedule. The judgment to replace a $1.5M repair with a new post-tensioned slab because the math works better — but only if you’ve done it before and know the structural implications.
ANDRES has completed 18 adaptive reuse projects totaling $950 million and 2,956 units across Texas. That’s the largest documented portfolio of any Texas general contractor. The learning curve from each project compounds into the next — because the team doesn’t turn over between projects.
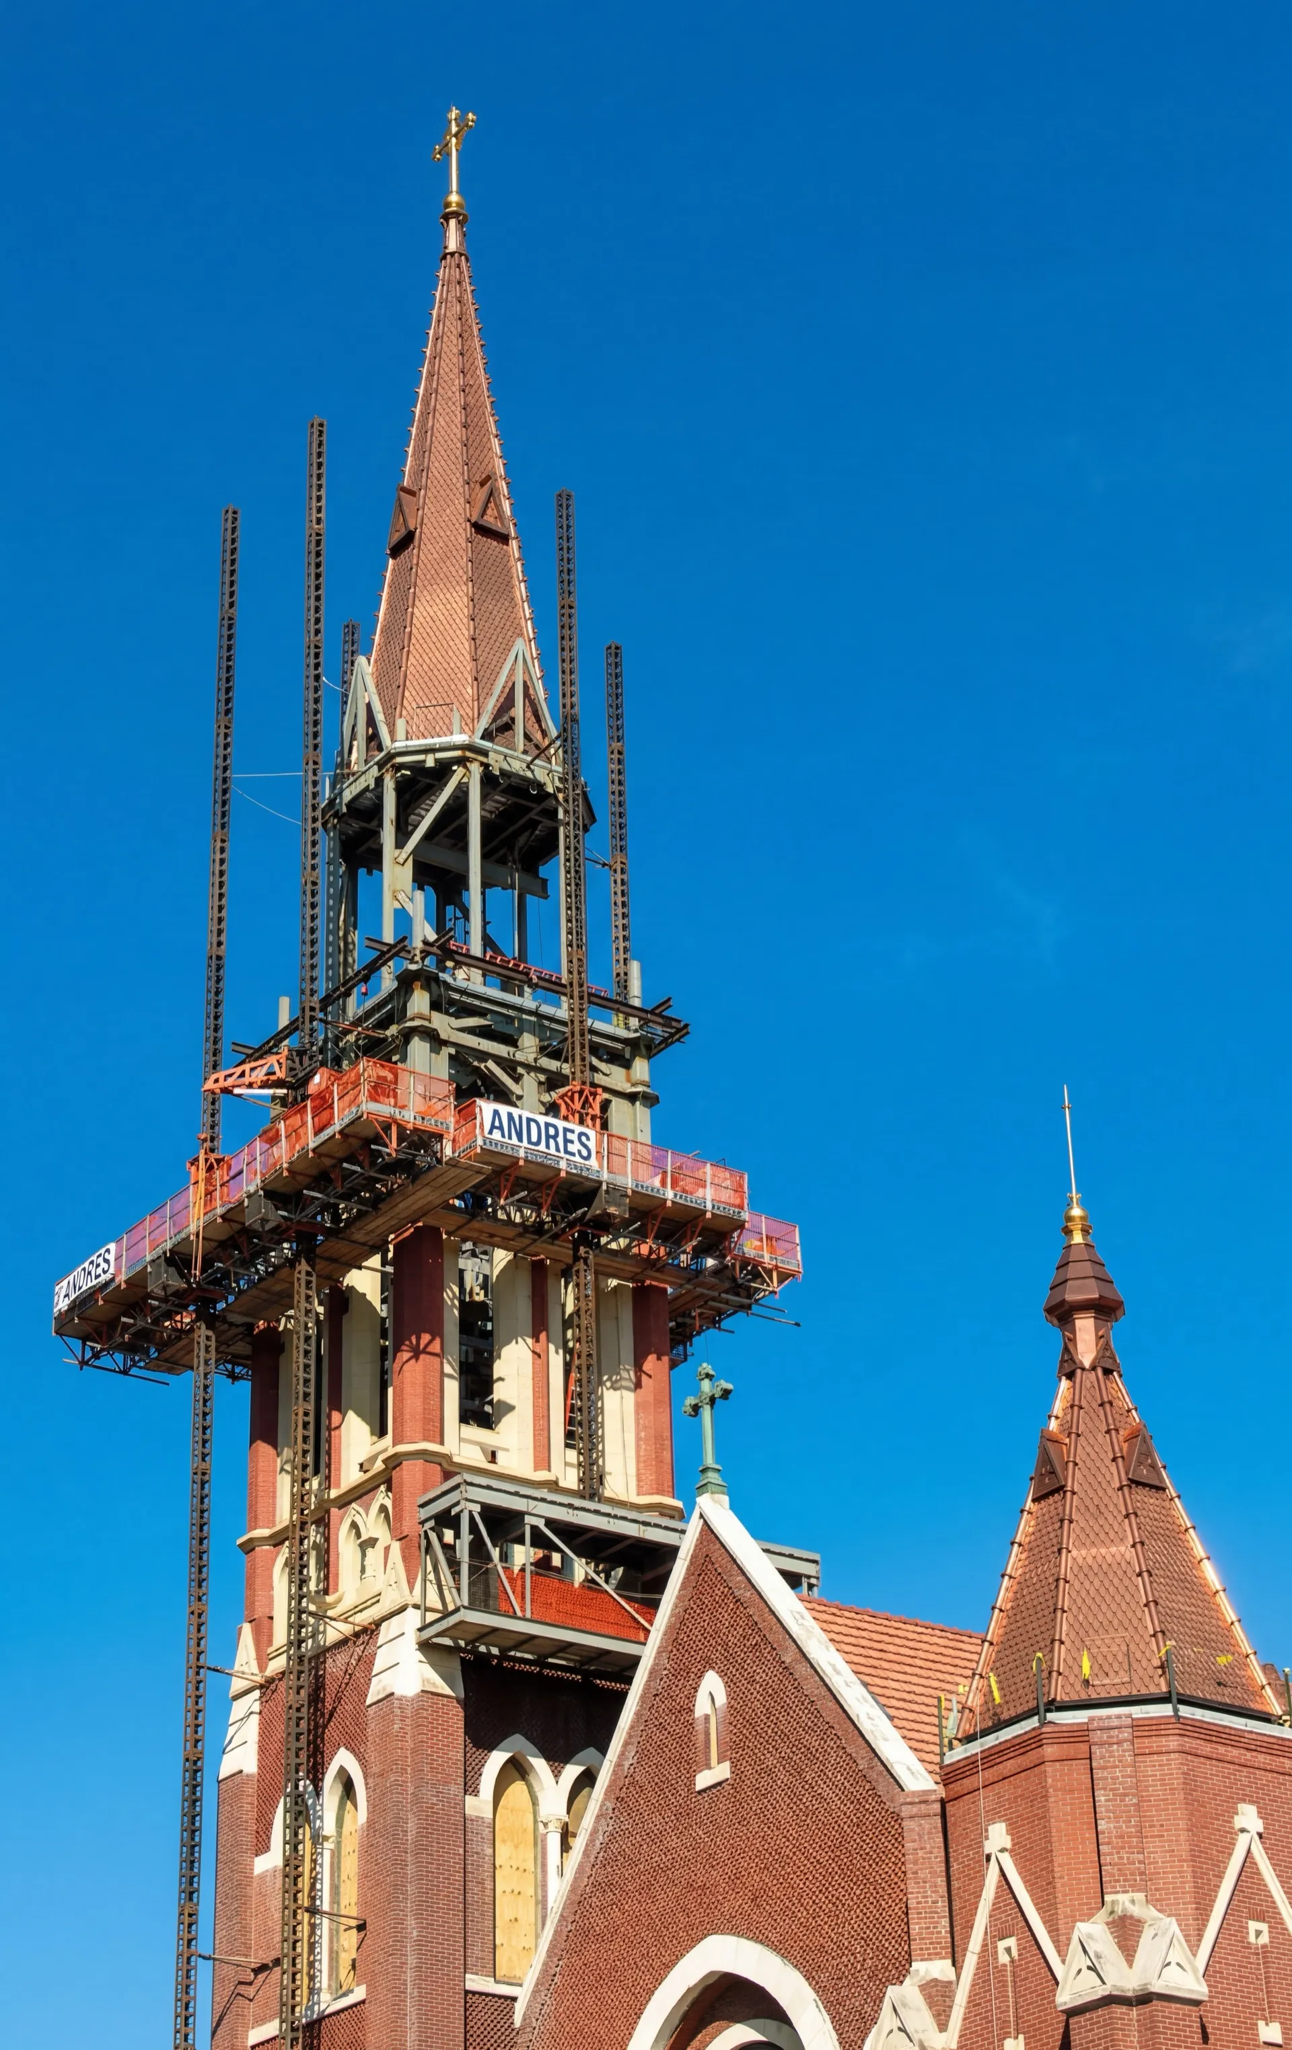
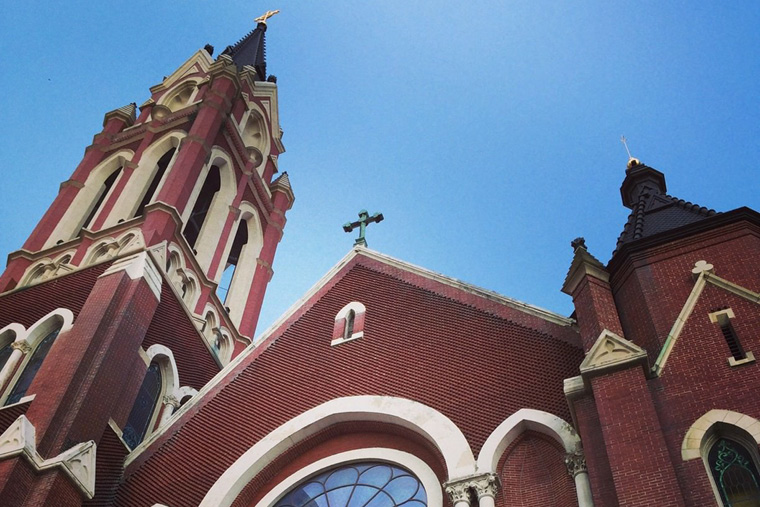
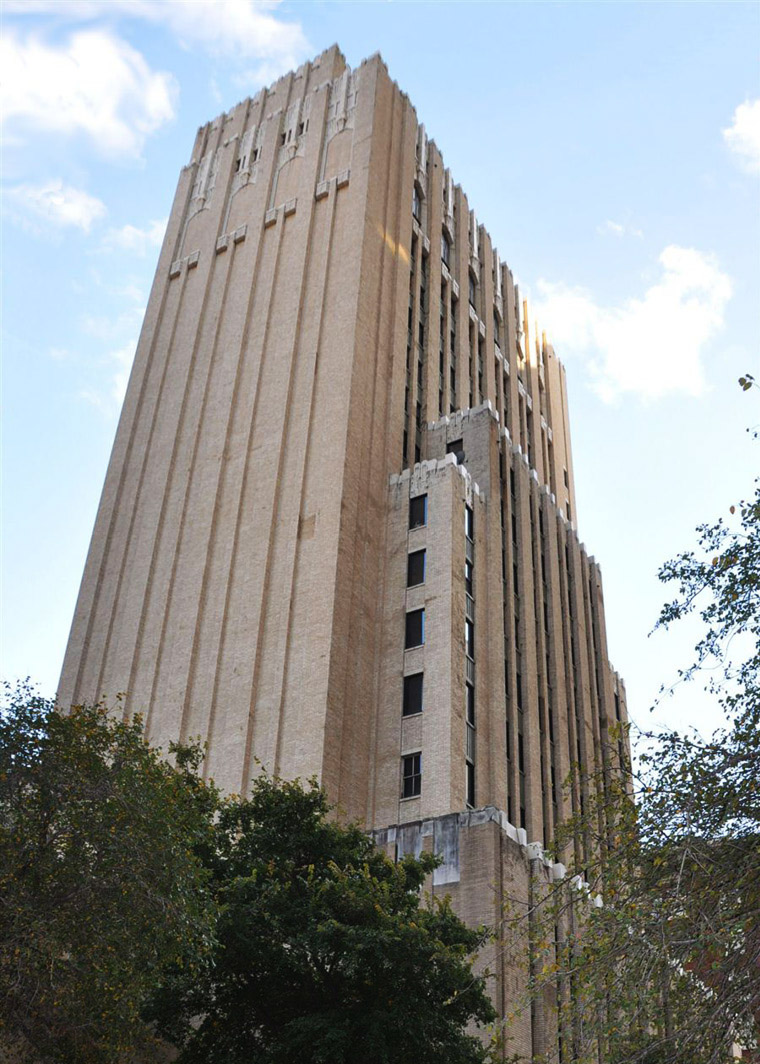
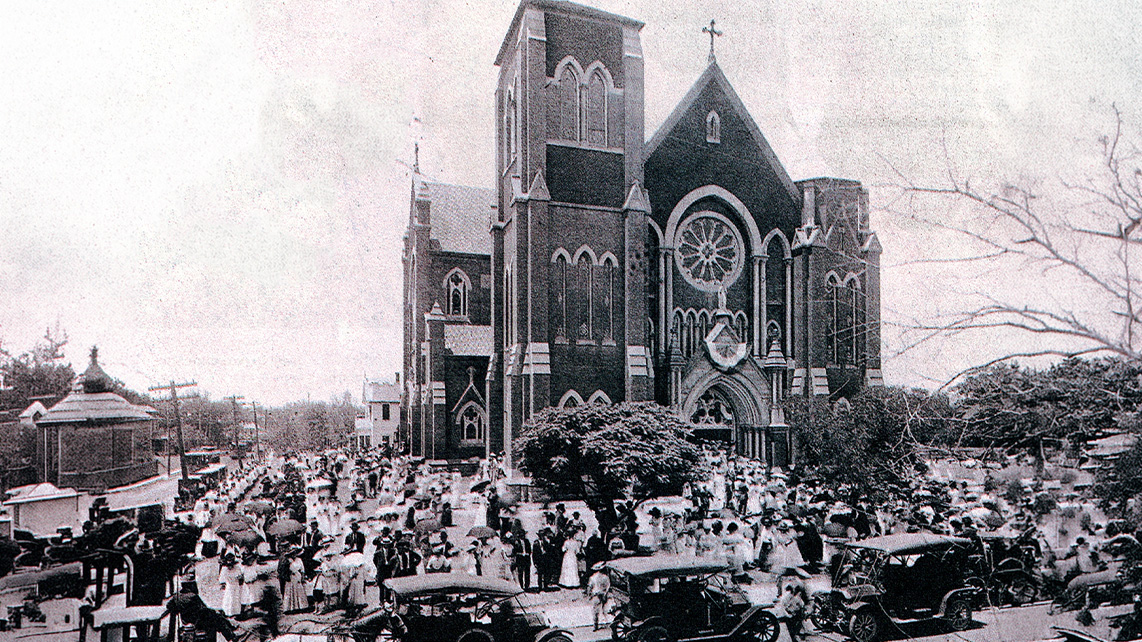
The superintendent who started The National — 52 stories, $460M, the largest historic tax credit transaction in Texas history — finished The National. Through three ownership changes and a parallel NPS regulatory process. The PM who ran Cathedral Guadalupe, a 100-year-old active national shrine, still works at ANDRES.
Complexity isn’t something that happens to a project. It’s something that’s built in. The only question is whether your contractor has paid the complexity tax before.