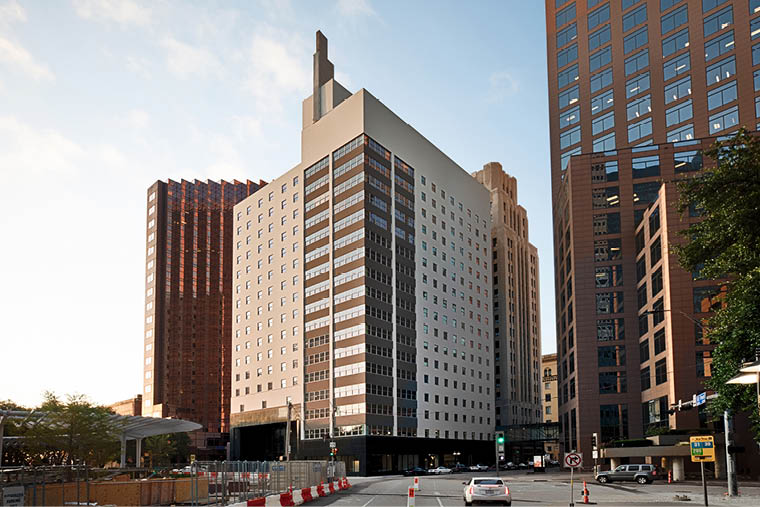
Dallas ranks second nationally in office-to-apartment conversions — four units behind Manhattan. With 26% office vacancy across DFW and new legislation removing the biggest regulatory barriers, the pipeline is structural, not speculative. But converting an office building into residential units is not the same as building apartments from scratch, and most developers learn this the expensive way.
The Legislative Tailwind Is Real
Two pieces of Texas legislation have fundamentally changed the economics of office-to-residential conversion in Dallas.
SB 840 allows residential construction in commercial zones without rezoning. Before this bill, converting an office building to apartments required a zoning change — a process that could take 12-18 months, required public hearings, and faced neighborhood opposition. That barrier is gone.
SB 2477 exempts office-to-residential conversions from impact fees, public hearings, parking minimums, and traffic studies. The financial and timeline impact is significant: impact fees alone can run $3,000-$5,000 per unit on a new-build multifamily project. On a 200-unit conversion, that’s $600,000-$1,000,000 in costs that no longer exist.
Combined with a 26% office vacancy rate across DFW — creating a massive funnel of buildings that owners are motivated to reposition — the structural conditions for conversion have never been stronger. The question is no longer whether conversions will happen. It’s whether the contractors building them understand what they’re getting into.
What the Building Won’t Tell You Until You’re Inside
Office buildings and residential buildings solve fundamentally different problems. Office floor plates are deep — designed to maximize leasable square footage with minimal perimeter. Residential units need windows. Every bedroom needs natural light. Every unit needs a kitchen wet wall and bathroom stack.
The conversion math starts simple: take the floor plate, divide it into units, run plumbing. But the floor plate fights back. Load-bearing columns between original office bays dictate unit layouts in ways that don’t show up in feasibility studies. A column that sits half an inch off-level — invisible on drawings but very real in the field — cascades through the entire dimensional string: down the corridor, past the bathroom wall, through every unit on the floor.
Every apartment is built around columns you cannot move. And every column has its own opinion about where level actually is.
The MEP Problem Nobody Budgets For
Office buildings have centralized HVAC systems — large air handling units serving entire floors through ductwork designed for open floor plans. Residential units need individual climate control. That means running new refrigerant lines, condensate drains, and electrical feeds to every single unit — through a structure that was never designed to accommodate them.
Plumbing is worse. Office buildings have restroom cores — two or three wet walls per floor serving the entire population. Residential conversion requires kitchen and bathroom plumbing in every unit, which means new vertical risers punched through existing concrete slabs. Each penetration requires structural engineering review. Each floor has its own tolerance issues. The riser that’s perfectly plumb on floor 3 might hit rebar on floor 7.
Electrical systems face the same challenge. Office buildings distribute power from central panels through floor-level distribution. Residential buildings need individual panels, metering, and circuits for every unit — plus dedicated feeds for ranges, dryers, and HVAC compressors that didn’t exist in the original design.
The contractors who treat MEP as a line item rather than a structural challenge are the ones who blow budgets.
Environmental Remediation: The Clock You Can’t Control
Buildings constructed before 1980 almost certainly contain asbestos — in pipe insulation, floor tiles, roofing materials, and fireproofing. Lead paint is common in buildings from the same era. Mold from years of deferred maintenance or water intrusion is frequent in vacant office buildings.
Environmental remediation isn’t optional, and it doesn’t run on your schedule. State-certified abatement contractors must perform the work under strict protocols. Air monitoring is required. Containment zones affect access to adjacent work areas. A remediation phase that was budgeted for three weeks can stretch to eight when the scope expands — and it always expands, because environmental conditions in existing buildings are never fully known until demolition begins.
The discovery: roof flashing tests positive for asbestos. When scheduled removal begins, adhesion is so strong that stripping the asbestos brings the masonry parapet walls down with it. Wall composition varies — brick, CMU, double-width brick, CMU inside with face brick outside. Now you’re rebuilding parapet walls that weren’t in the remediation scope, and the building’s weather envelope is open until they’re back up.
The contractors who have done this before budget time, not just money, for environmental unknowns. The ones who haven’t treat remediation as a checkbox.
The Historic Tax Credit Question
Texas offers combined federal and state historic rehabilitation tax credits worth up to 45% of qualified rehabilitation costs — among the most generous programs nationally. For office buildings constructed before 1976 that are listed on or eligible for the National Register of Historic Places, these credits can fundamentally change the financial model of a conversion.
But HTC compliance adds a parallel regulatory process that runs alongside construction. Every material decision, every detail, every modification must be documented and approved through the National Park Service review process. The contractor must maintain photographic documentation of existing conditions, proposed changes, and completed work at a level of detail that most construction teams have never experienced.
The compliance path is narrow. A wrong material choice discovered during NPS review doesn’t just require a change order — it can jeopardize the entire credit. On a $100M project, 45% in credits represents $45M in value at risk from documentation failures.
Not every office building qualifies. Not every qualified building is worth pursuing credits for. But when the numbers work, the contractor’s HTC experience becomes the single most important variable in the project’s financial success.
Capability Convergence
Office-to-residential conversion sits at the intersection of three capabilities that rarely exist in the same contractor: adaptive reuse experience (working inside existing structures with unknown conditions), multifamily delivery at scale (unit repetition, finish coordination, lease-up timelines), and regulatory navigation (HTC compliance, environmental remediation, code conversion from commercial to residential occupancy).
Most Texas contractors have one of these. Some have two. The contractors who have all three don’t need to pitch the capability — the project portfolio speaks for itself.
With 70,700+ units in the national office-to-residential pipeline — triple the volume from 2022 — and Dallas positioned second only to Manhattan, the question for developers isn’t whether to convert. It’s whether the contractor they choose has converted before, or is figuring it out on their project.