800K SF CCRC. Three 11-story towers. 20-month aggressive schedule.
Project facts
- Project Type
- Senior Living
- Location
- Fort Worth, TX
- Square Footage
- 800,000 SF
- Stories
- Three 11-story towers
- Total Value
- $165M
- Developer
- Greystone Communities
- Schedule
- 20 months
- Architect
- D2 Architecture
Three Towers, One Campus
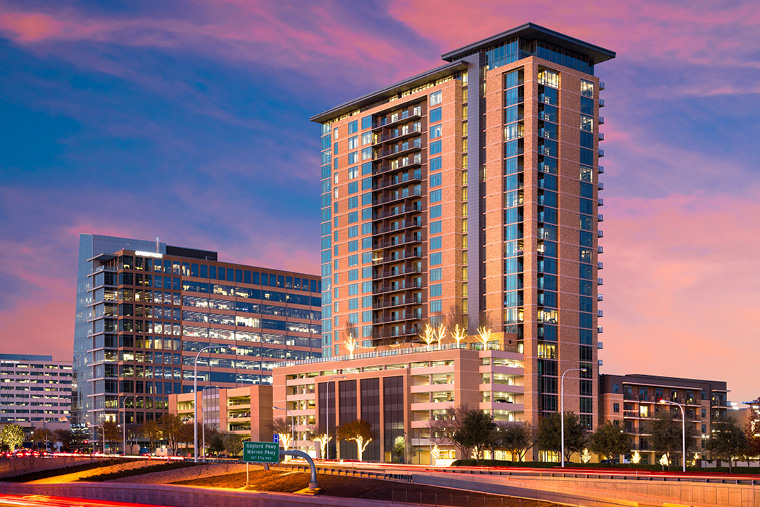
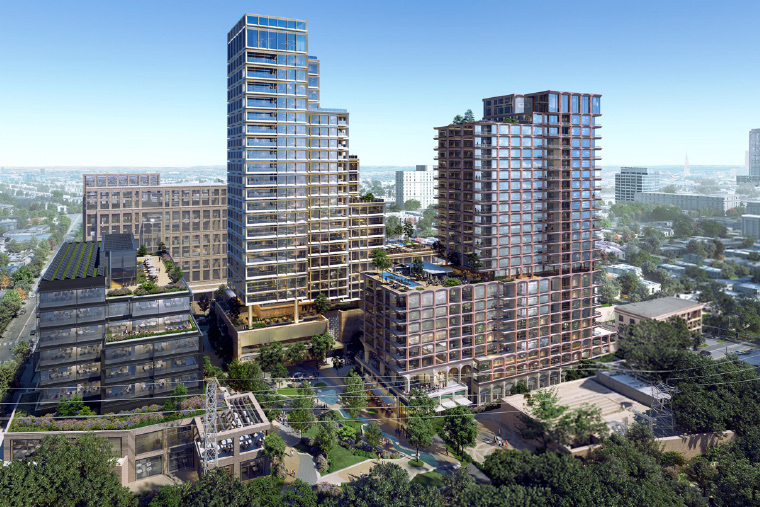
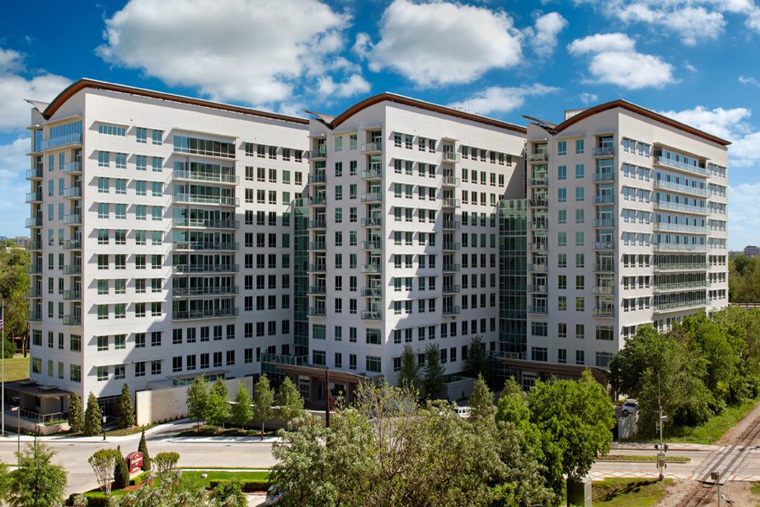
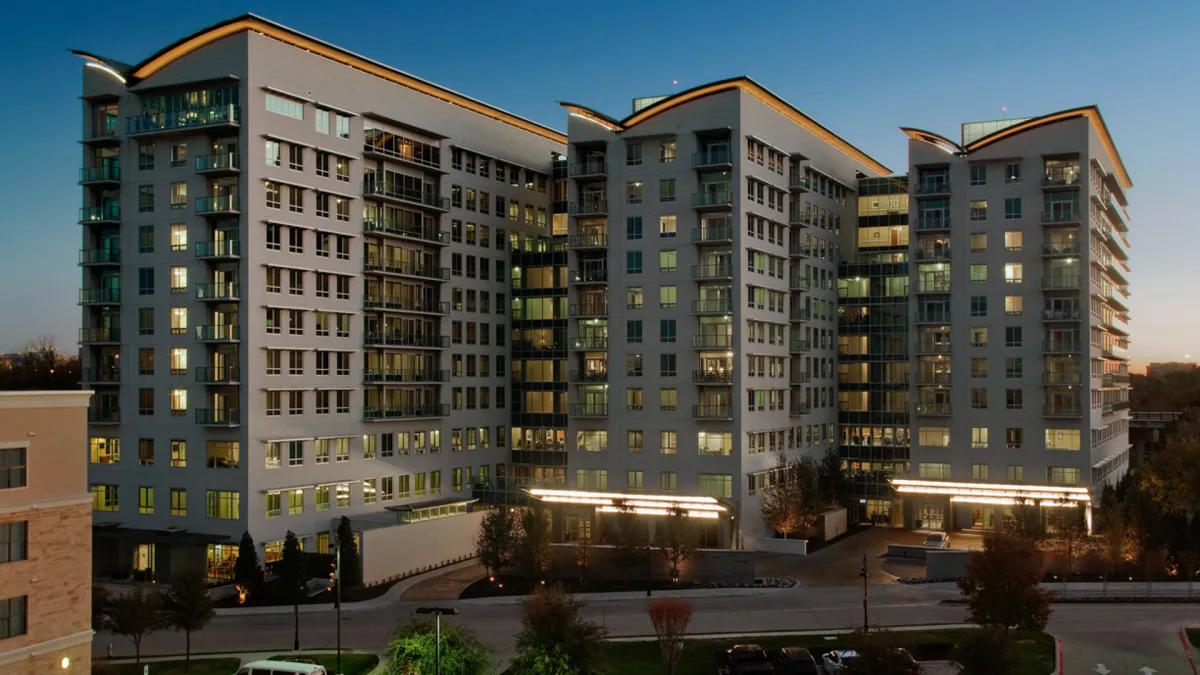
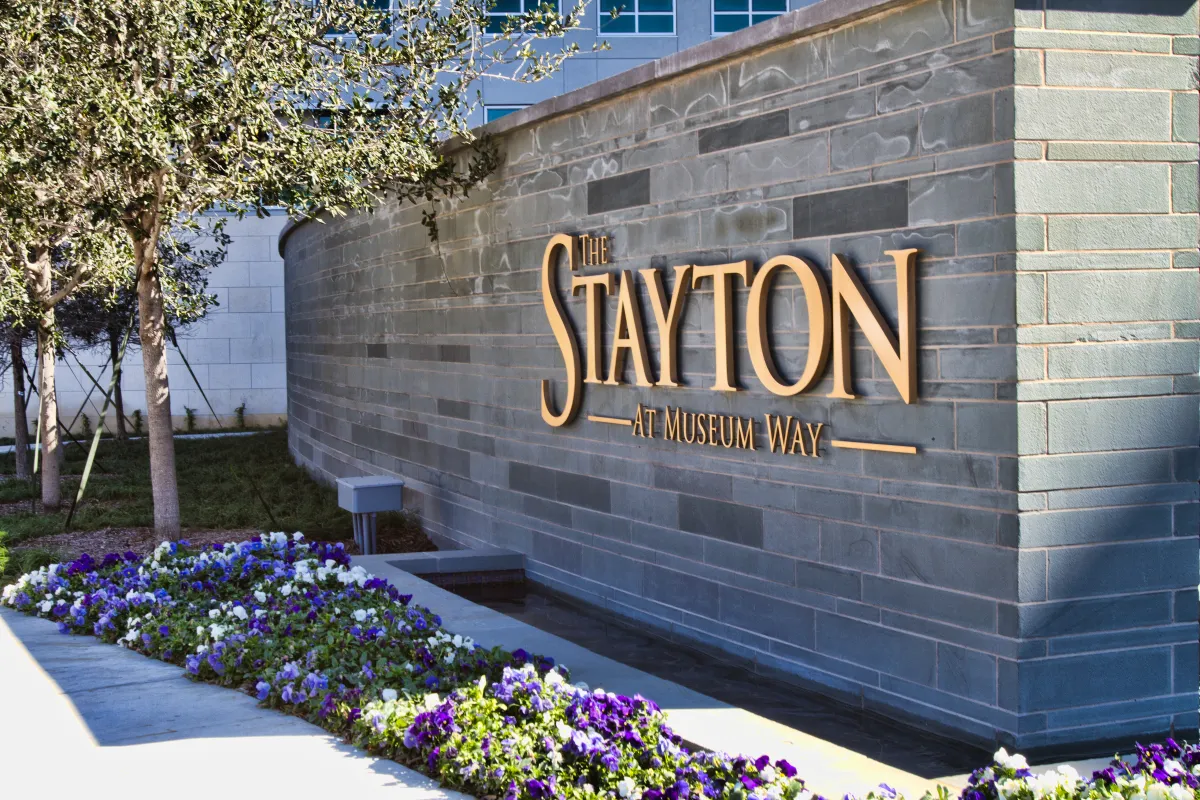
The Stayton at Museum Way is an 800,000 square foot continuing care retirement community in Fort Worth's Cultural District. Three 11-story towers house independent living, assisted living, and memory care — the full continuum of senior care under one campus. The 20-month schedule was aggressive for the scope. ANDRES sequenced the three towers to overlap construction phases, keeping the critical path moving while managing the complexity of three simultaneous high-rise structures.
Sequencing the Impossible
Building three towers simultaneously requires three times the coordination but can't take three times as long. ANDRES staggered foundation, structure, and finishing work across the three towers so that crews could move sequentially between buildings without idle time. The 20-month delivery was the result of planning, not luck.
Team continuity
The Stayton required a project team large enough to manage three simultaneous towers but cohesive enough to operate under a single schedule. ANDRES deployed superintendents to each tower who had worked together on previous multi-structure projects — a bench depth that only exists when your people don't leave.