Start a Conversation

Services

Adaptive ReuseMultifamilyOffice‑to‑ResidentialSenior LivingHospitality & Mixed-UsePreconstructionView All Services

Projects

The NationalCathedral GuadalupeKnox StreetView All Projects

Proof

RecognitionLeadershipEmployee OwnershipInsights

Locations

Dallas–Fort WorthHoustonAustin

Company

AboutThe ANDRES WayCareers

Contact

214.521.2118

Owners build differently.

Start a Conversation

3710 Rawlins, Suite 1510
Dallas, TX 75219

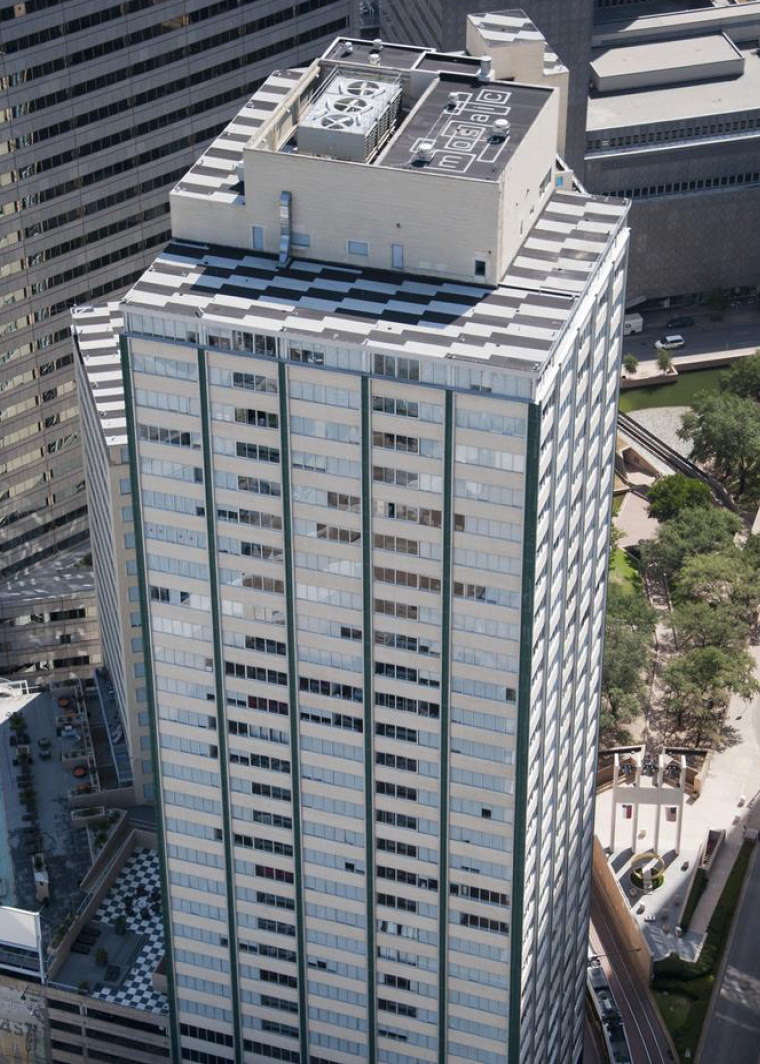
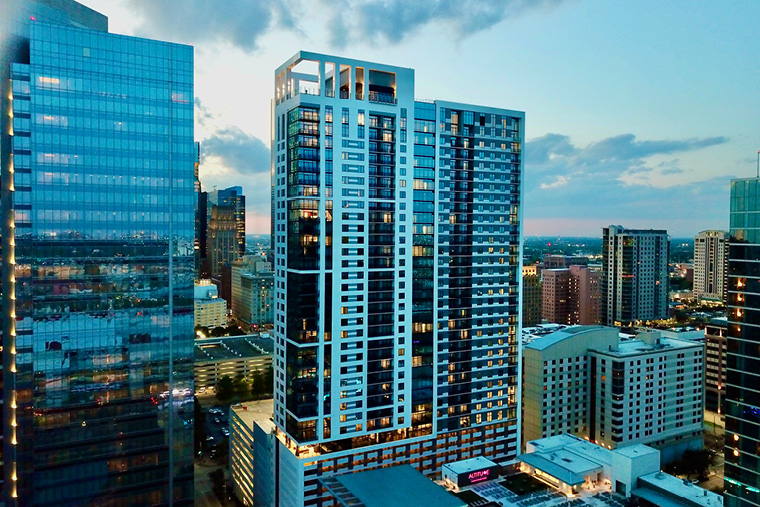
Parkside Residences at Discovery Green exterior — construction build in Texas

Case Study

Parkside Residences at Discovery Green

High-Rise — Downtown Houston

43-story, 309-unit luxury residential tower in downtown Houston. 711,000 SF. Houston's tallest rooftop pool.

43-story, 309-unit luxury residential tower in downtown Houston. 711,000 SF. Houston's tallest rooftop pool.

Project facts

Project Type
Multifamily High-Rise
Location
Houston, TX
Square Footage
711,000 SF
Units
309
Stories
43
Height
470 feet
Completed
2023
Developer
Parkside Residences at Discovery Green — Developer: High Street Residential (Trammell Crow Co.)
Architect
Ziegler Cooper Architects

470 Feet Above Discovery Green

At 808 Crawford Street, Parkside Residences rises 43 stories adjacent to Discovery Green park in downtown Houston. 309 luxury units — including 16 two-story townhomes and 4 penthouses — above 10 levels of above-grade parking. The rooftop pool is the tallest in Houston, and the tower's positioning gives every unit either park views or downtown skyline.

Townhomes in the Sky

Sixteen two-story townhome units within a high-rise tower break every assumption about vertical residential construction. Each townhome has its own internal staircase, double-height living spaces, and distinct floor plans — custom residential architecture repeated sixteen times within a concrete-and-steel tower frame. The four penthouses add another layer of one-off complexity at the top of the structure.

Complexity highlights

Two-Story Units in a High-Rise Frame

Sixteen townhome units with internal stairs, double-height ceilings, and unique floor plans disrupt the typical high-rise construction rhythm. Standard tower construction relies on repeating floor plates — townhomes break that repetition, requiring custom formwork, non-standard MEP routing, and structural transfers where double-height spaces eliminate expected floor diaphragms.

Rooftop Pool at 470 Feet

Houston's tallest rooftop pool means moving thousands of gallons of water, chemical treatment systems, and waterproofing assemblies to the top of a 43-story tower. Wind loads at that elevation create wave action and evaporation rates that don't exist at ground level — the pool engineering had to account for conditions unique to its altitude.

Team continuity

ANDRES's high-rise division managed the tower's 43-story vertical logistics — including the custom townhome and penthouse units — while coordinating with Trammell Crow's development schedule and the adjacent Discovery Green park's public access requirements.
Related Projects

The National

Corrigan Tower

Mosaic

Multifamily

43 stories. 309 units. Houston's tallest rooftop pool.

Talk to the team.

Start a ConversationExplore Full Portfolio