Start a Conversation

Services

Adaptive ReuseMultifamilyOffice‑to‑ResidentialSenior LivingHospitality & Mixed-UsePreconstructionView All Services

Projects

The NationalCathedral GuadalupeKnox StreetView All Projects

Proof

RecognitionLeadershipEmployee OwnershipInsights

Locations

Dallas–Fort WorthHoustonAustin

Company

AboutThe ANDRES WayCareers

Contact

214.521.2118

Owners build differently.

Start a Conversation

3710 Rawlins, Suite 1510
Dallas, TX 75219

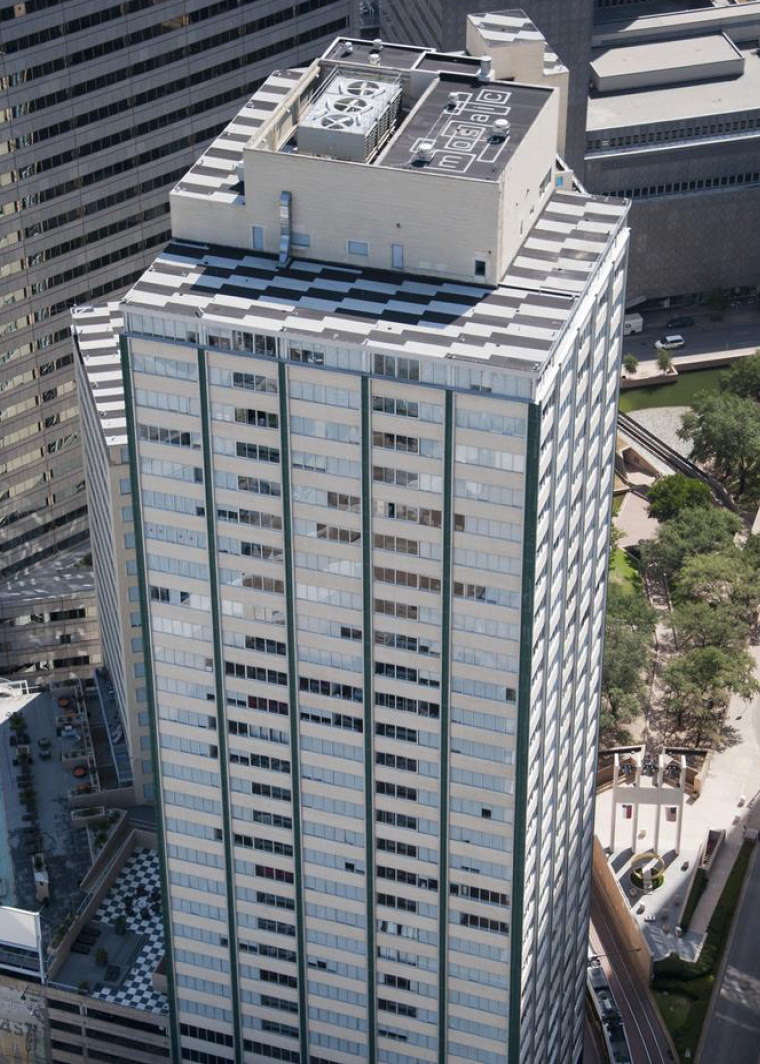
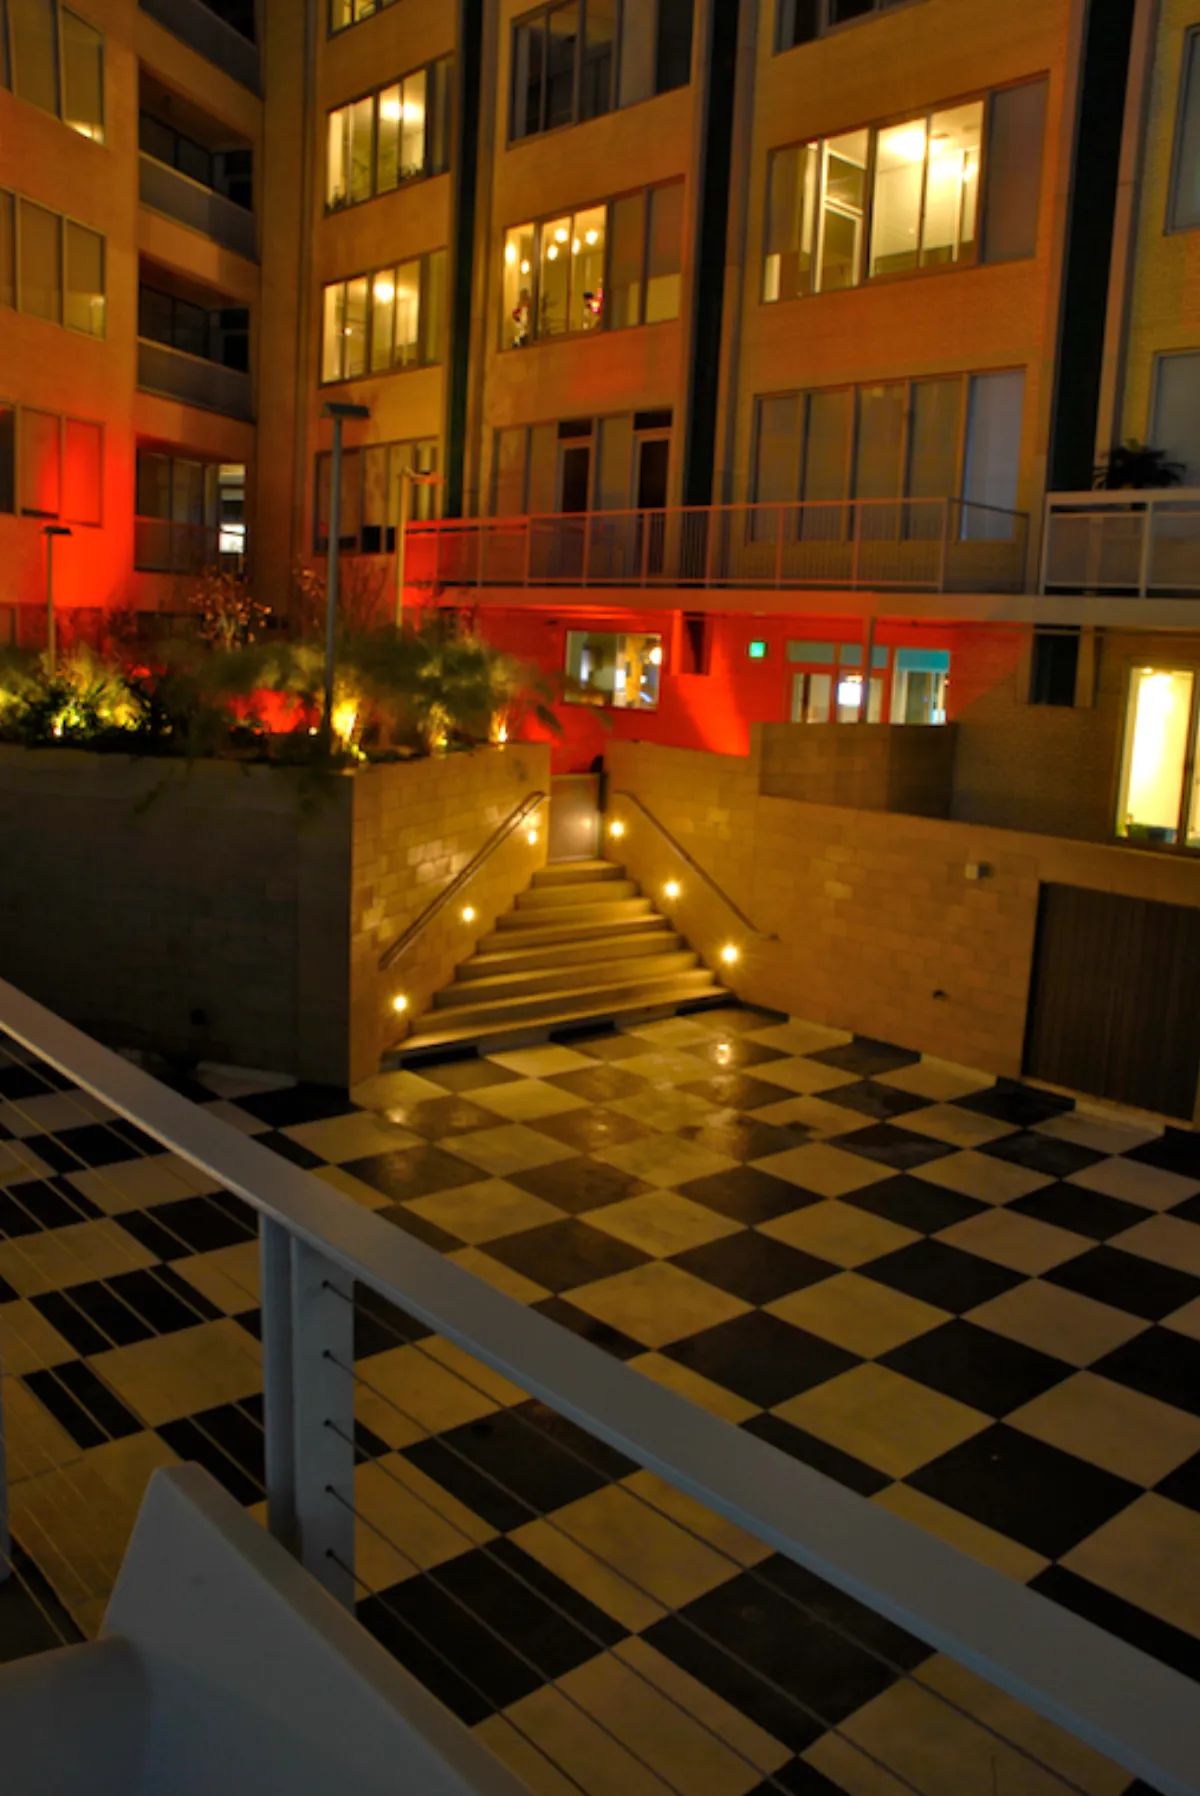
Mosaic exterior — construction build in Texas

Case Study

Mosaic

Adaptive Reuse — Fidelity Union Life Building

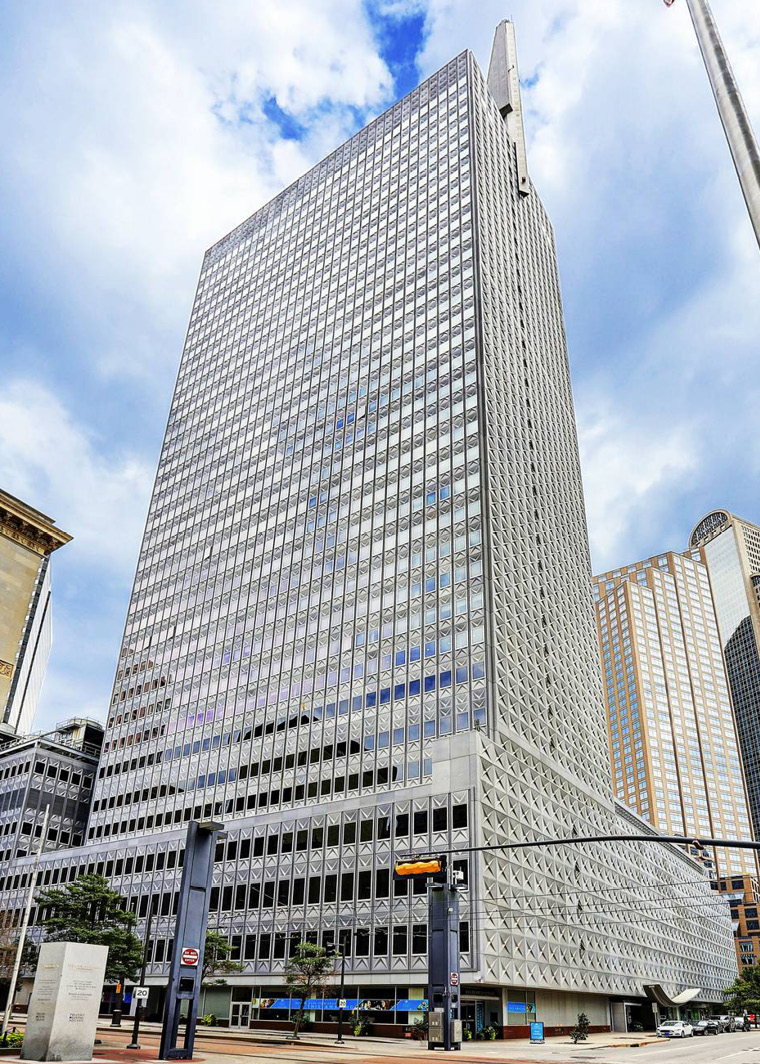
Fidelity Union Life Building. 440 apartments. National Register of Historic Places.

Fidelity Union Life Building. 440 apartments. National Register of Historic Places.

Project facts

Project Type
Adaptive Reuse
Location
Dallas, TX
Original Structure
Fidelity Union Life Building
Total Value
$107M
Square Footage
1,100,000 SF
Units
440
Completed
2007
Developer
Hamilton Properties
Architect
Merriman Anderson Architects
Historic Status
National Register of Historic Places (2009)

Thousands of Green Tiles

The Fidelity Union Life Building is named for the thousands of green mosaic tiles lining its facade — a mid-century landmark visible from every approach to downtown Dallas. ANDRES converted the building to 440 residential apartments while preserving the iconic tile work and the building's place on the National Register of Historic Places. The conversion required working within strict preservation guidelines while delivering a modern residential product.

Preservation at Scale

A 440-unit conversion is not a boutique restoration. It's industrial-scale adaptive reuse executed with preservation-grade care. Every tile on the facade had to be cataloged, protected during construction, and repaired or replaced to match. The interior transformation happened behind a facade that couldn't change.
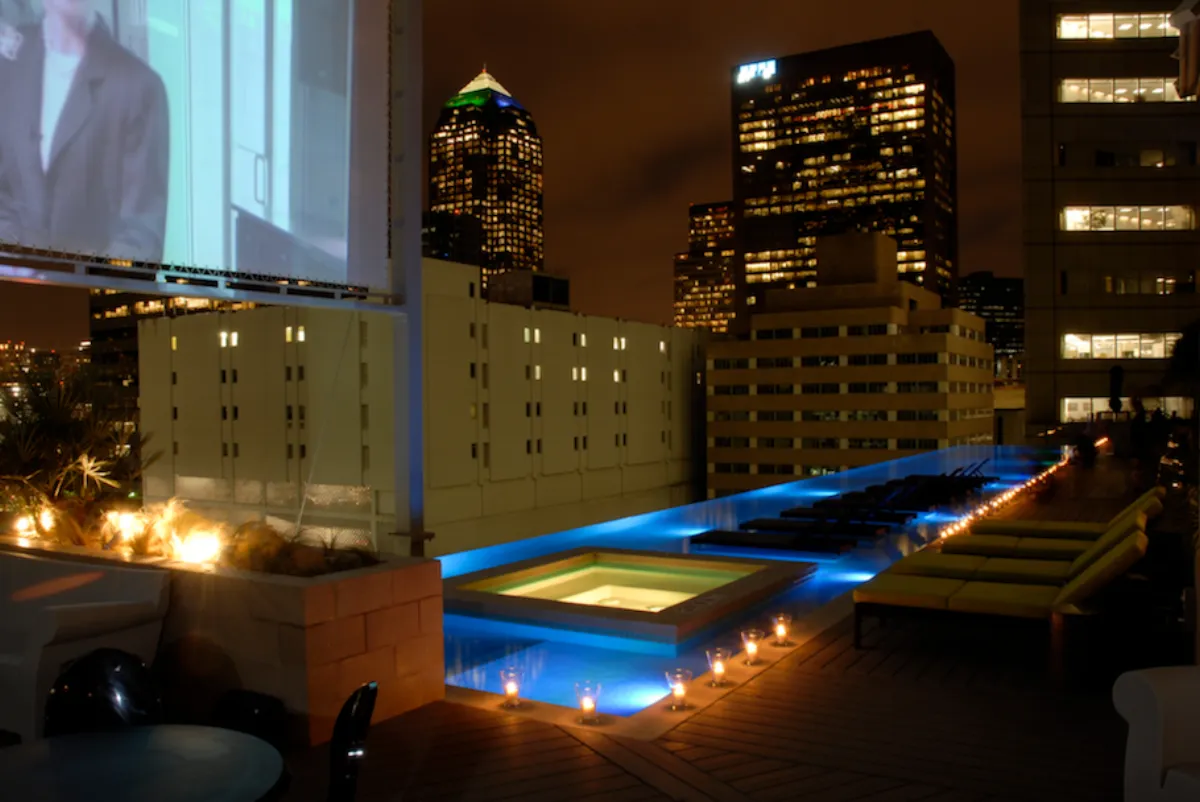
Complexity highlights

Iconic Facade Preservation — Mosaic construction detail

Iconic Facade Preservation

The green mosaic tile facade is the building's defining feature and the reason for its historic designation. Protecting thousands of individual tiles during a full interior demolition and reconstruction required custom scaffolding, protection protocols, and a tile restoration program running parallel to the conversion.

National Register Compliance — Mosaic construction detail

National Register Compliance

Every modification had to satisfy National Register of Historic Places standards — a regulatory framework designed to prevent exactly the kind of changes that a residential conversion requires. ANDRES navigated the tension between preservation mandates and modern building code, finding solutions that satisfied both.

Team continuity

The Mosaic conversion was delivered by an ANDRES team with deep adaptive reuse experience — several of whom had worked on Gables Republic Tower the year before. That sequential experience across preservation projects built a muscle memory for historic compliance that can't be hired off the street. It has to be grown.
Related Projects

Gables Republic Tower

The Cabana

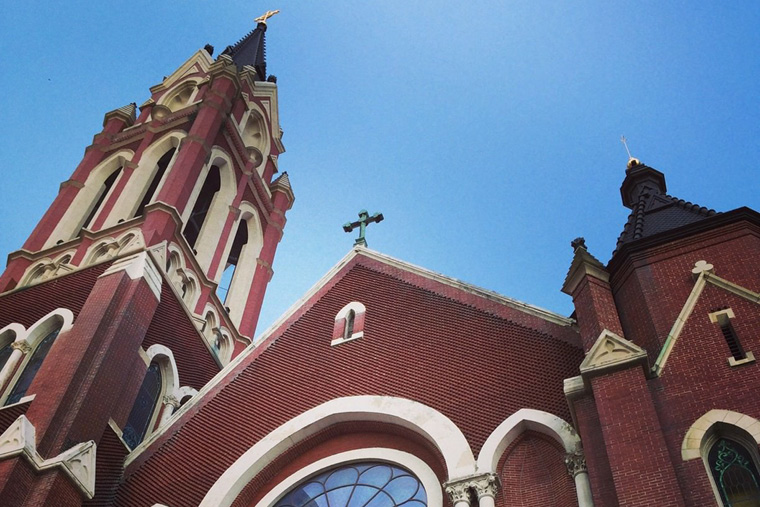
Cathedral Guadalupe

Adaptive Reuse & Historic Preservation

440 apartments behind thousands of historic green tiles.

Talk to the team.

Start a ConversationExplore Full Portfolio