Start a Conversation

Services

Adaptive ReuseMultifamilyOffice‑to‑ResidentialSenior LivingHospitality & Mixed-UsePreconstructionView All Services

Projects

The NationalCathedral GuadalupeKnox StreetView All Projects

Proof

RecognitionLeadershipEmployee OwnershipInsights

Locations

Dallas–Fort WorthHoustonAustin

Company

AboutThe ANDRES WayCareers

Contact

214.521.2118

Owners build differently.

Start a Conversation

3710 Rawlins, Suite 1510
Dallas, TX 75219

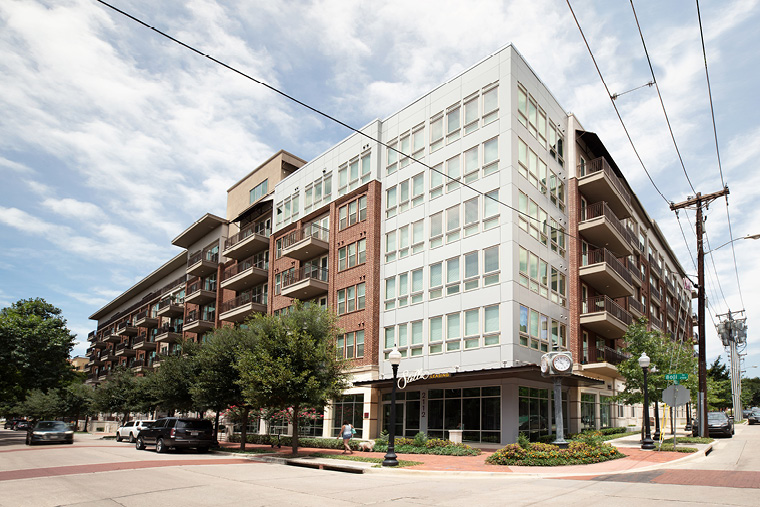
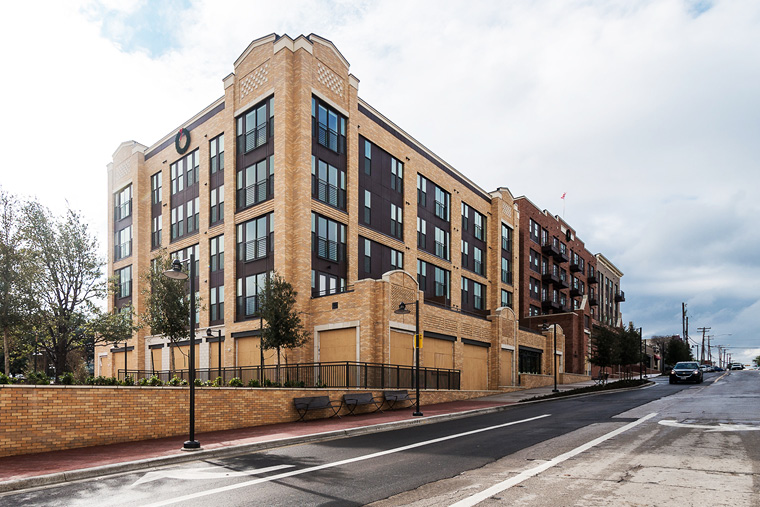
Monarch at Hall Park exterior — construction build in Texas

Case Study

Monarch at Hall Park

Luxury High-Rise — Frisco

19-story, 214-unit luxury tower at HALL Park in Frisco. 657,253 SF with 48,893 SF food hall.

19-story, 214-unit luxury tower at HALL Park in Frisco. 657,253 SF with 48,893 SF food hall.

Project facts

Project Type
Multifamily High-Rise
Location
Frisco, TX
Square Footage
657,253 SF gross
Units
214
Stories
19
Completed
2023
Developer
Monarch at Hall Park — Developer: HALL Group
Architect
WDG Architecture
Parking
1,155 spaces

First Phase of a $500M Vision

HALL Park in Frisco spent two decades as a suburban office campus. The $500M redevelopment plan reimagines it as a mixed-use destination — and Monarch is its opening statement. A 19-story luxury residential tower with a 48,893 SF food hall at its base, delivering urban density and amenity programming to a market that had never seen either at this scale.

Suburban High-Rise, Urban Expectations

Building a 19-story tower in Frisco meant bringing downtown Dallas construction complexity to a suburban jurisdiction. The tower had to meet the finish expectations of luxury urban living — concierge lobbies, resort-grade amenity floors, high-end unit interiors — while navigating a permitting and inspection infrastructure more accustomed to garden-style apartments and office parks.

Complexity highlights

Mixed-Use Podium Integration

A 48,893 SF food hall at the base of a residential tower creates competing structural, mechanical, and fire-separation demands. Commercial kitchen exhaust, grease containment, and high-occupancy assembly loads all sit directly beneath 214 luxury residential units that expect silence and clean air.

Suburban High-Rise Logistics

A 19-story tower with 1,155 parking spaces on a redeveloping campus requires crane placement, material staging, and traffic management strategies designed for a site that's simultaneously an active construction zone and a functioning office park with existing tenants.

Team continuity

ANDRES's high-rise team executed the tower while coordinating with HALL Group's broader campus redevelopment schedule, ensuring Monarch's construction didn't conflict with infrastructure work serving future phases of the $500M plan.
Related Projects

The National

Victor at Prosper

Stella

Multifamily

Luxury high-rise in a new market.

Talk to the team.

Start a ConversationExplore Full Portfolio