Start a Conversation

Services

Adaptive ReuseMultifamilyOffice‑to‑ResidentialSenior LivingHospitality & Mixed-UsePreconstructionView All Services

Projects

The NationalCathedral GuadalupeKnox StreetView All Projects

Proof

RecognitionLeadershipEmployee OwnershipInsights

Locations

Dallas–Fort WorthHoustonAustin

Company

AboutThe ANDRES WayCareers

Contact

214.521.2118

Owners build differently.

Start a Conversation

3710 Rawlins, Suite 1510
Dallas, TX 75219

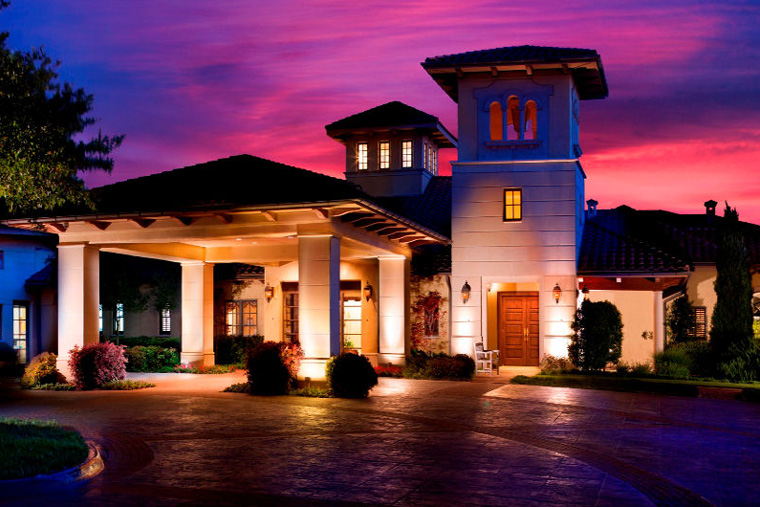
Edgemere exterior — construction build in Texas

Case Study

Edgemere

Senior Living — Preston Hollow

Multi-phase CCRC expansion in Preston Hollow. 167,572 SF including assisted living, memory support, skilled nursing, and performing arts center.

Multi-phase CCRC expansion in Preston Hollow. 167,572 SF including assisted living, memory support, skilled nursing, and performing arts center.

Project facts

Project Type
Senior Living / CCRC
Location
Dallas, TX
Total Value
$29.1M (ANDRES scope)
Square Footage
167,572 SF
Cost Per SF
$174/SF
Completed
2019
Developer
Senior Quality Lifestyles Corporation
Architect
AG Architecture
Campus
16 acres in Preston Hollow

A Community That Grows With Its Residents

Edgemere sits on 16 acres in Preston Hollow — one of Dallas's most established neighborhoods. The campus serves residents across every stage of senior living: 304 independent living units, 60 assisted living, 31 memory support, and 72 skilled nursing beds. ANDRES's scope focused on expanding the continuum — new assisted living units, memory support suites, skilled nursing facilities, and a 6,000 SF performing arts center that serves the entire community.

Building Around Lives in Progress

Senior living construction is occupied construction. Residents don't leave during a multi-phase expansion — they live next to it. Every decision about noise, dust, access, and scheduling carries a human cost that doesn't exist on a greenfield site. ANDRES phased the work to keep disruption away from the most vulnerable populations while maintaining the community's daily rhythms.

Complexity highlights

Occupied Campus Phasing

Constructing new assisted living, memory support, and skilled nursing facilities on an active senior living campus required meticulous phasing. Residents with varying levels of mobility and cognitive function occupied adjacent buildings throughout construction — demanding strict noise controls, vibration limits, and uninterrupted access to medical services.

Care-Level-Specific Build Requirements

Each care level — assisted living, memory support, skilled nursing — carries distinct regulatory, mechanical, and life-safety requirements. Memory support suites need secured egress and wayfinding systems. Skilled nursing demands medical-grade infrastructure. All had to be built to different standards within a single interconnected campus.

Team continuity

ANDRES's senior living team managed the intersection of active resident care and multi-phase construction, coordinating directly with Edgemere's operations staff to ensure zero disruption to medical services and daily programming throughout the build.
Related Projects

Stayton at Museum Way

Kincaid at Legacy

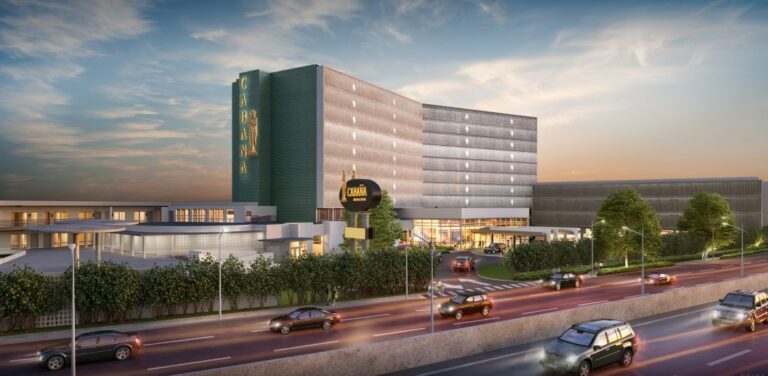
Cabana on the Green

Senior Living

Senior living that serves every stage.

Talk to the team.

Start a ConversationExplore Full Portfolio