Start a Conversation

Services

Adaptive ReuseMultifamilyOffice‑to‑ResidentialSenior LivingHospitality & Mixed-UsePreconstructionView All Services

Projects

The NationalCathedral GuadalupeKnox StreetView All Projects

Proof

RecognitionLeadershipEmployee OwnershipInsights

Locations

Dallas–Fort WorthHoustonAustin

Company

AboutThe ANDRES WayCareers

Contact

214.521.2118

Owners build differently.

Start a Conversation

3710 Rawlins, Suite 1510
Dallas, TX 75219

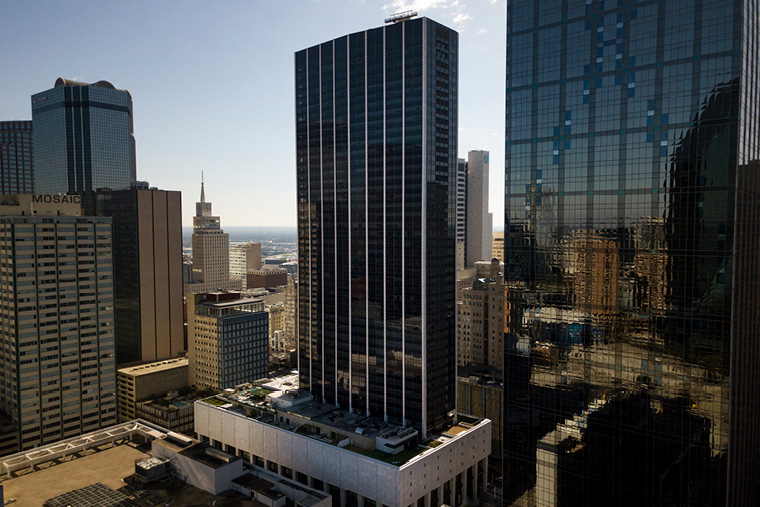
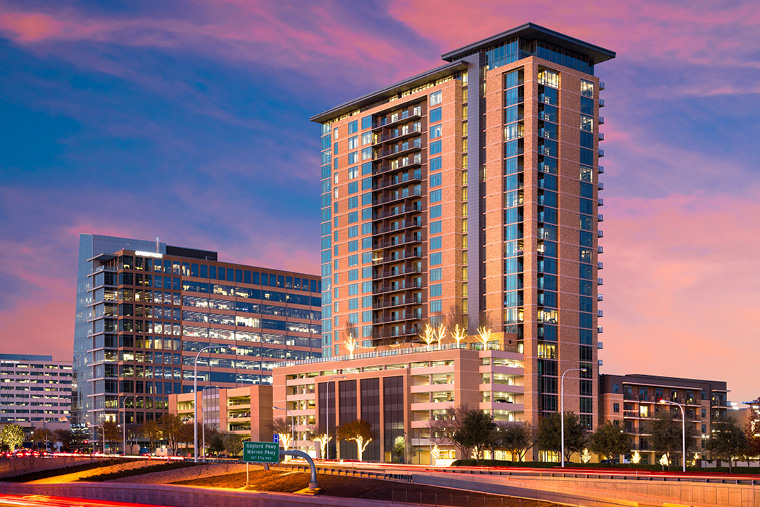
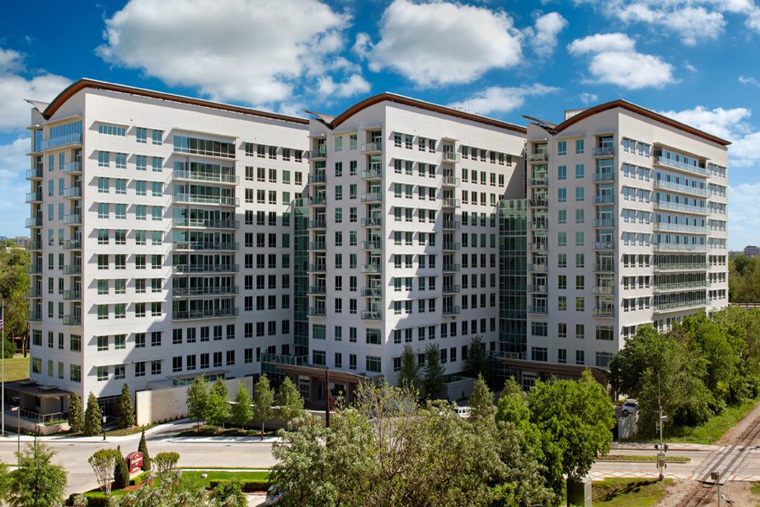
Kincaid at Legacy exterior — construction build in Texas

Case Study

Kincaid at Legacy

25-Story Luxury High-Rise

25-story luxury tower. 181 units on levels 7-25.

25-story luxury tower. 181 units on levels 7-25.

Project facts

Project Type
Multifamily
Location
Plano, TX
Stories
25
Units
300
Completed
2019
Developer
Kincaid at Legacy — Developer: High Street Residential / Principal Real Estate
Architect
Kincaid at Legacy — Architect: GFF Architects

Luxury Above the Podium

Kincaid at Legacy is a 25-story luxury apartment tower in Plano's Legacy West development. 181 units occupy levels 7 through 25, with a parking structure below and amenity levels between. The tower required precise coordination between the residential floors and the mixed-use podium below — two different structural systems meeting at level 7. ANDRES managed the transition between cast-in-place concrete podium and the residential tower above.

Two Systems, One Tower

The structural transition at level 7 is where the podium ends and the tower begins. Cast-in-place concrete below, a different framing system above. Managing that interface — load paths, tolerances, waterproofing at the transition — required coordination that most residential contractors don't encounter.

Complexity highlights

Podium-to-Tower Structural Transition

Two different structural systems meeting at level 7 created an engineering interface that required precise coordination between the concrete subcontractor, the steel erector, and the waterproofing team. A misalignment at the transition would propagate through 18 floors above.

Active Mixed-Use Environment

Construction proceeded while the Legacy West development around it was partially occupied and operational. ANDRES coordinated deliveries, crane operations, and noise management within an active retail and office district.

Team continuity

ANDRES's high-rise team brought experience from multiple 20+ story projects in the DFW market. The superintendent and project manager had previously collaborated on similar podium-tower configurations, allowing them to anticipate the coordination challenges before they became problems. That institutional knowledge is the product of low turnover.
Related Projects

Knox Street

The Stayton

The National

Multifamily & Mixed-Use

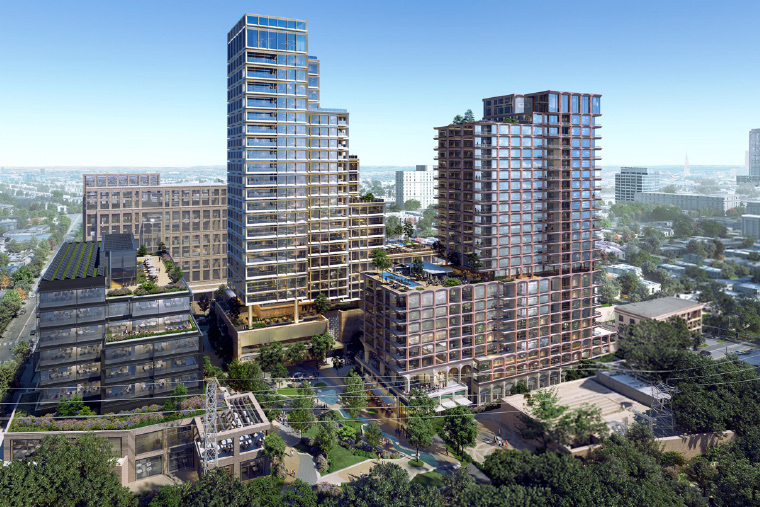
High-rise luxury in Plano's most ambitious development.

Talk to the team.

Start a ConversationExplore Full Portfolio