Start a Conversation

Services

Adaptive ReuseMultifamilyOffice‑to‑ResidentialSenior LivingHospitality & Mixed-UsePreconstructionView All Services

Projects

The NationalCathedral GuadalupeKnox StreetView All Projects

Proof

RecognitionLeadershipEmployee OwnershipInsights

Locations

Dallas–Fort WorthHoustonAustin

Company

AboutThe ANDRES WayCareers

Contact

214.521.2118

Owners build differently.

Start a Conversation

3710 Rawlins, Suite 1510
Dallas, TX 75219

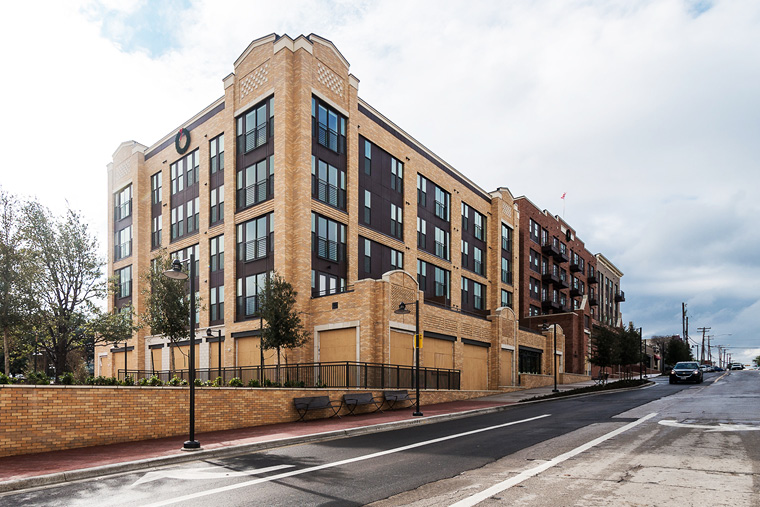
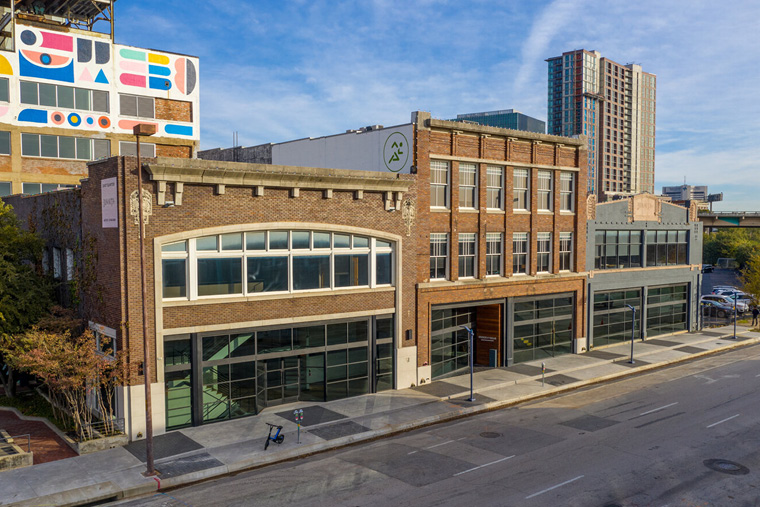
East Quarter exterior — construction build in Texas

Case Study

East Quarter

Mixed-Use — Downtown Dallas

335 apartments, 200,000 SF office, and 25,000 SF retail new tower integrated with 18 restored historic buildings.

335 apartments, 200,000 SF office, and 25,000 SF retail — new tower integrated with 18 restored historic buildings.

Project facts

Project Type
Mixed-Use
Location
Dallas, TX
Total Value
$130M
Square Footage
328,000 SF
Units
335 Apartments
Completed
2022
Developer
Todd Interests
Architect
Merriman Anderson Architects

A District, Not Just a Building

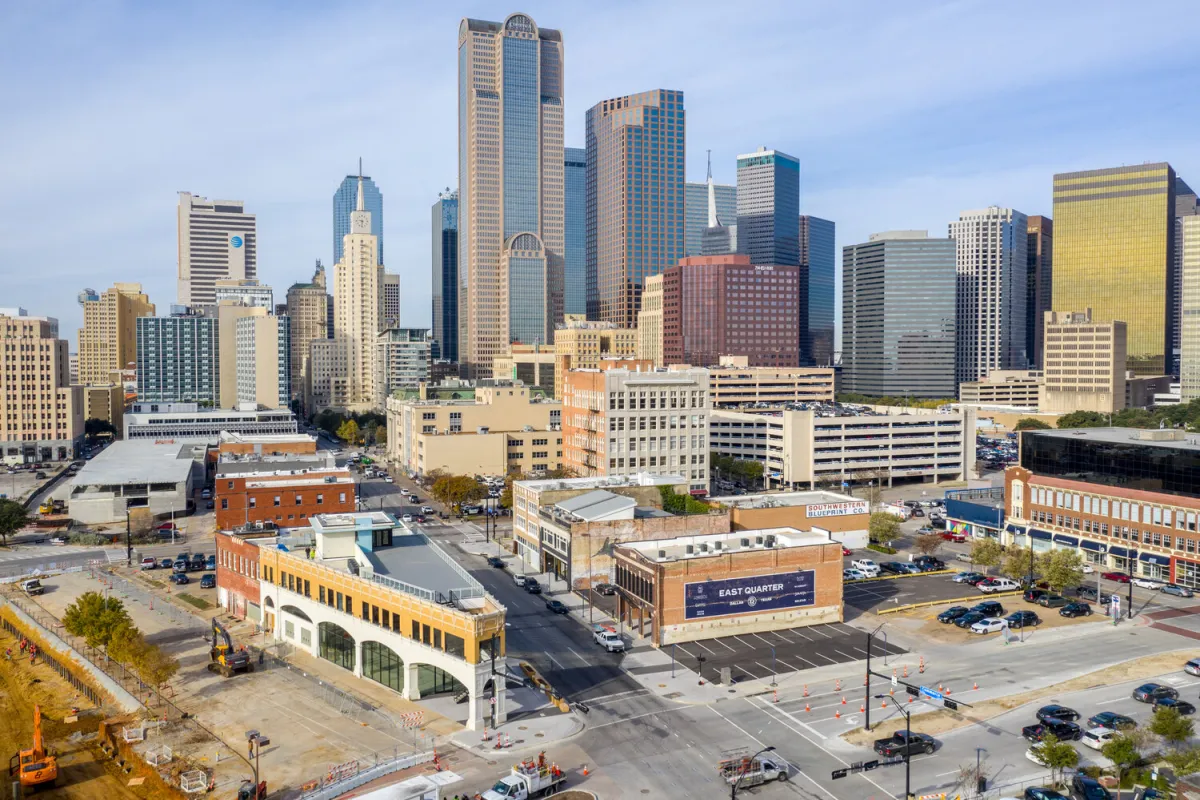
East Quarter was never a single-building project. The 300 Pearl tower — 20 stories of apartments, office, and retail — had to integrate with 18 surrounding historic structures that Todd Interests was restoring simultaneously. ANDRES managed the new construction while coordinating with the restoration work happening on every adjacent block. The result was a cohesive district where new and old buildings share infrastructure, pedestrian connections, and a unified streetscape.

Three Programs Under One Roof

Stacking 335 apartments above 200,000 SF of office space and 25,000 SF of ground-floor retail creates a building that functions as three distinct projects sharing a single structure. Each program has different mechanical requirements, different floor-to-floor heights, different life-safety codes, and different tenant expectations. ANDRES sequenced the work so that office floors could be delivered for tenant buildout while residential floors above were still under construction.
Complexity highlights

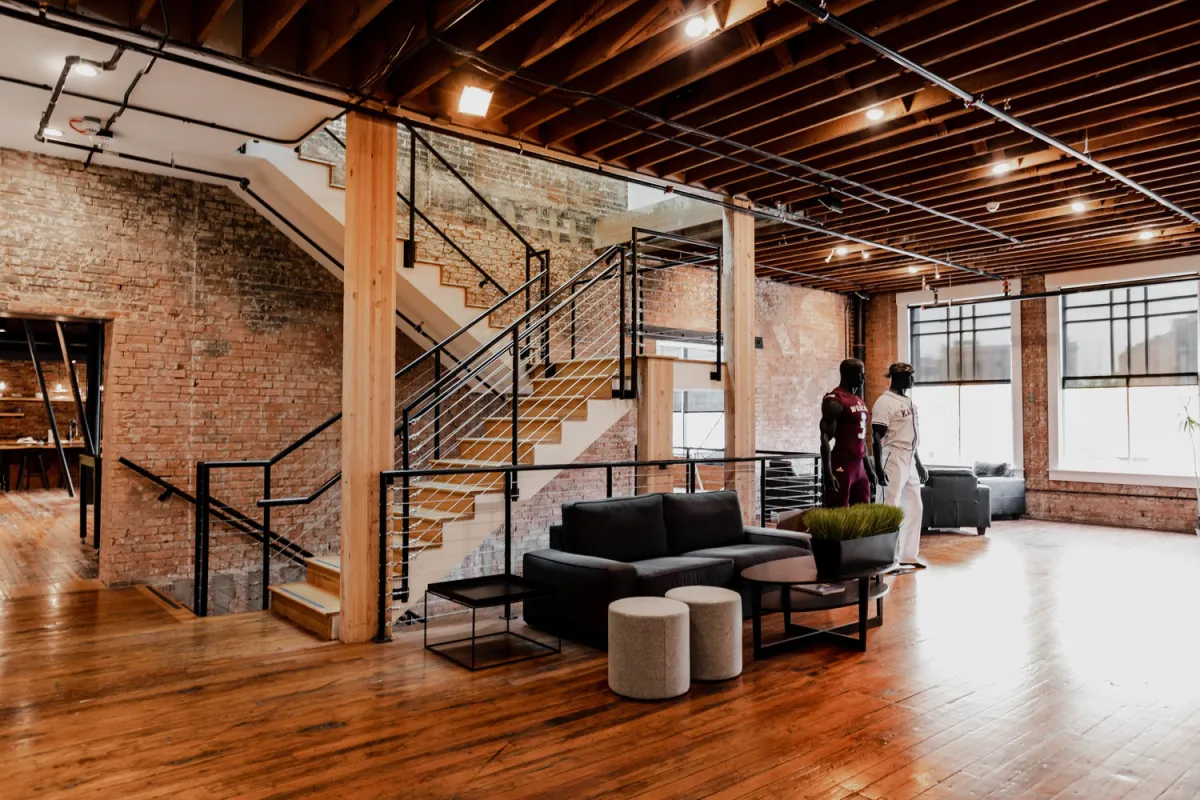
Historic Integration at District Scale — East Quarter construction detail

Historic Integration at District Scale

The 300 Pearl tower shares utility connections, pedestrian pathways, and streetscape elements with 18 surrounding historic buildings under simultaneous restoration. Coordinating new construction with active preservation work on adjacent structures required precise scheduling to avoid damaging historic facades during tower erection.

Multi-Program Vertical Stacking — East Quarter construction detail

Multi-Program Vertical Stacking

Retail, office, and residential programs each demand different structural grids, mechanical systems, and code compliance paths. The transfer level between office and residential floors required engineered transitions for column spacing, floor loads, and MEP distribution — all within a single continuous structure.

Team continuity

ANDRES deployed crews with both high-rise and historic preservation experience — the same personnel who had delivered multiple adaptive reuse projects in downtown Dallas, giving them firsthand knowledge of the district's existing infrastructure and regulatory landscape.
Related Projects

The National

Corrigan Tower

Victor on Prosper

MultifamilyAdaptive Reuse & Historic Preservation

New tower. Restored district. One team.

Talk to the team.

Start a ConversationExplore Full Portfolio