Start a Conversation

Services

Adaptive ReuseMultifamilyOffice‑to‑ResidentialSenior LivingHospitality & Mixed-UsePreconstructionView All Services

Projects

The NationalCathedral GuadalupeKnox StreetView All Projects

Proof

RecognitionLeadershipEmployee OwnershipInsights

Locations

Dallas–Fort WorthHoustonAustin

Company

AboutThe ANDRES WayCareers

Contact

214.521.2118

Owners build differently.

Start a Conversation

3710 Rawlins, Suite 1510
Dallas, TX 75219

Case Study Cistercian Preparatory

CISTERCIANABBEY

ANDRESwastaskedwithbuildingaspecializedstructurethatadheredtothetraditionalandhistoricidealsoftheCistercianOrder,whileallowingformodernusesofthefacility.Across13phasesspanningthreedecades,thecampusbecamethemostpersonalprojectinthecompany'shistorybuiltbyalumni,forthecommunitythatraisedthem.

Cistercian Abbey Church — Irving, monastic stone adaptive reuse

Owner

Owner: Cistercian Abbey / Our Lady of Dallas — Cistercian Abbey

Architect

Cunningham Architects

Type

Educational / Institutional

Location

Irving, TX

Phases

13 phases, 1992–2014

Recognition

TSA 25-Year Award

Abbey Structure

427 solid stone blocks, load-bearing

Connection

Wade & Warren Andres — alumni (Class of '74)
Cistercian Preparatory School

CLOSE TOOUR HEART

Cistercian Preparatory School in Irving holds a special place for the Andres family. Both Wade and Warren attended and graduated. Two alumni from the Class of '74 spearheaded fundraising for the church. The campus is filled with ANDRES's work because the community is filled with their people.

The Abbey Church TSA 25-Year Award

SIMPLICITY.HONESTY.BEAUTY.SOLIDITY.

"It's the most important building I'll ever do," says architect Gary Cunningham, FAIA. The Abbey Church is 427 solid 6'x3'x2' West Texas stone blocks load-bearing, no vertical reinforcement, their sheer weight providing all necessary stability. Heavy timber beams span structural wood decking under a simple gable roof. The narrow skylights separating roof from stone walls usher in light that cascades down the rusticated face at all hours of the day.

13 Phases 1992 to 2014

EVERY BUILDINGON CAMPUS

Chapel. Library. Art school renovation. Athletic complex. Drama and music theater. Gymnasium. Monastery renovations phases 1 through 3. Upper school renovation. Middle school renovation. Founders Hall. Concessions building. Thirteen phases across three decades each one built by a team that never left.

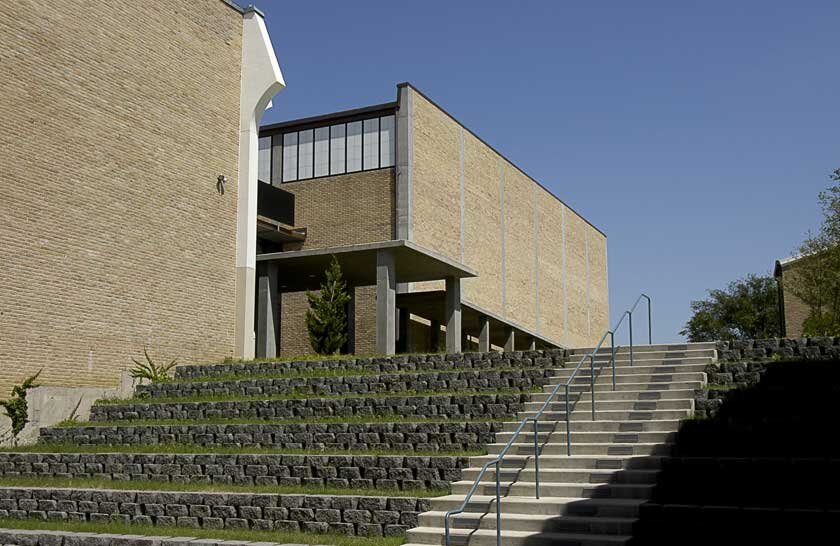
Gymnasium — 2003 — Cistercian Abbey, Irving

Gymnasium — 2003

GYMNASIUM

Designed by Cunningham Architects to serve the Cistercian Hawks — modern athletic facilities built to the same standard as the Abbey itself.

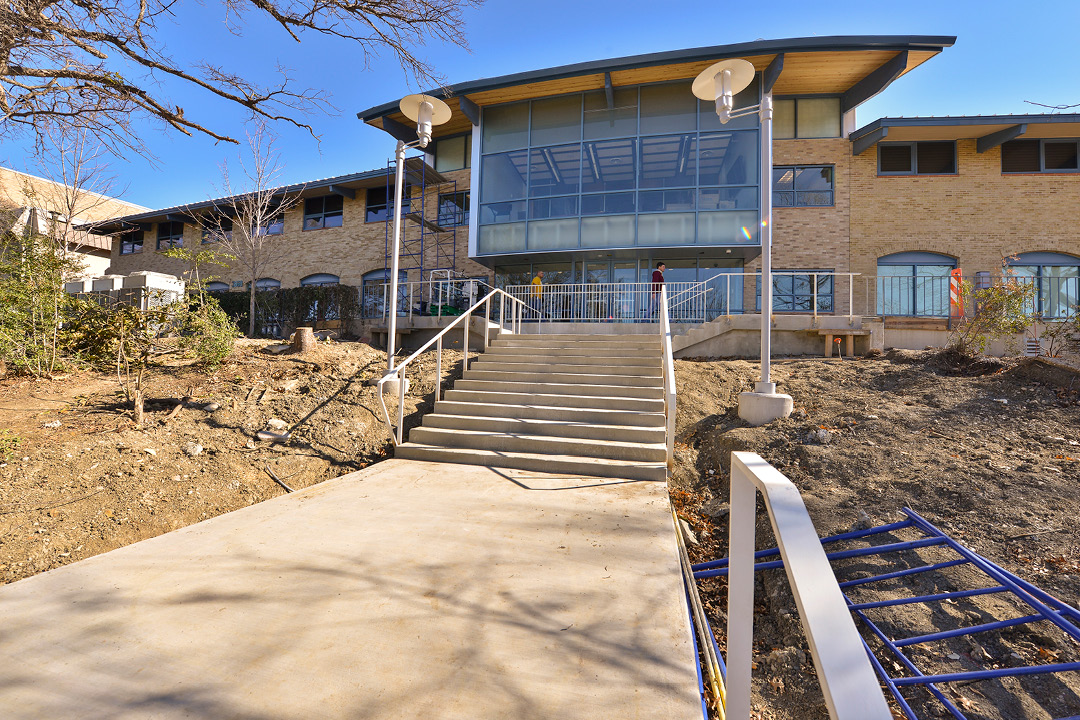
Founders Hall — 2014 — Cistercian Abbey, Irving

Founders Hall — 2014

FOUNDERSHALL

The most recent addition to campus — a modern entry point that connects the historic campus to its future.

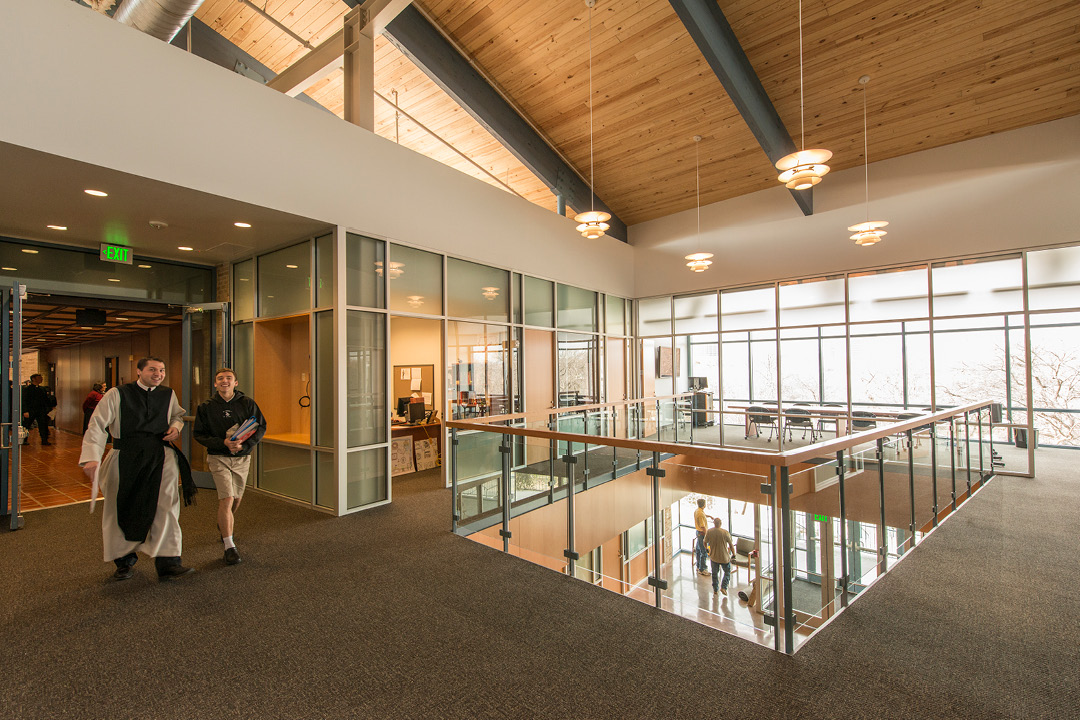
Upper School — 2008 — Cistercian Abbey, Irving

Upper School — 2008

WHERE MONKSAND STUDENTSCROSS PATHS

Wood ceilings, glass atriums, natural light. Built for a community where the clergy and students share the same hallways every day.

Institutional Knowledge

THE KNOWLEDGECOMPOUNDS

When the contractor who built your campus is the same contractor whose children graduated from it, the relationship isn't transactional. It's institutional. Father Peter Verhalen: "There's something beautiful as we're praying. The church does a wonderful job of reminding us who we are." That's what employee ownership protects.

YOUR PROJECTIS NEXT.

Start a conversation with the team that built the Cistercian campus.

Start a Conversation